

Listing Courtesy of:  San Diego, CA MLS / Listed By: Re/Max Top Producers
 San Diego, CA MLS / Listed By: Re/Max Top Producers
 3547 Catary San Bernardino, CA 92407
Coming Soon
$599,880 (USD)
OPEN HOUSE TIMES
-
OPENSat, Oct 311:00 am - 2:00 am
Description
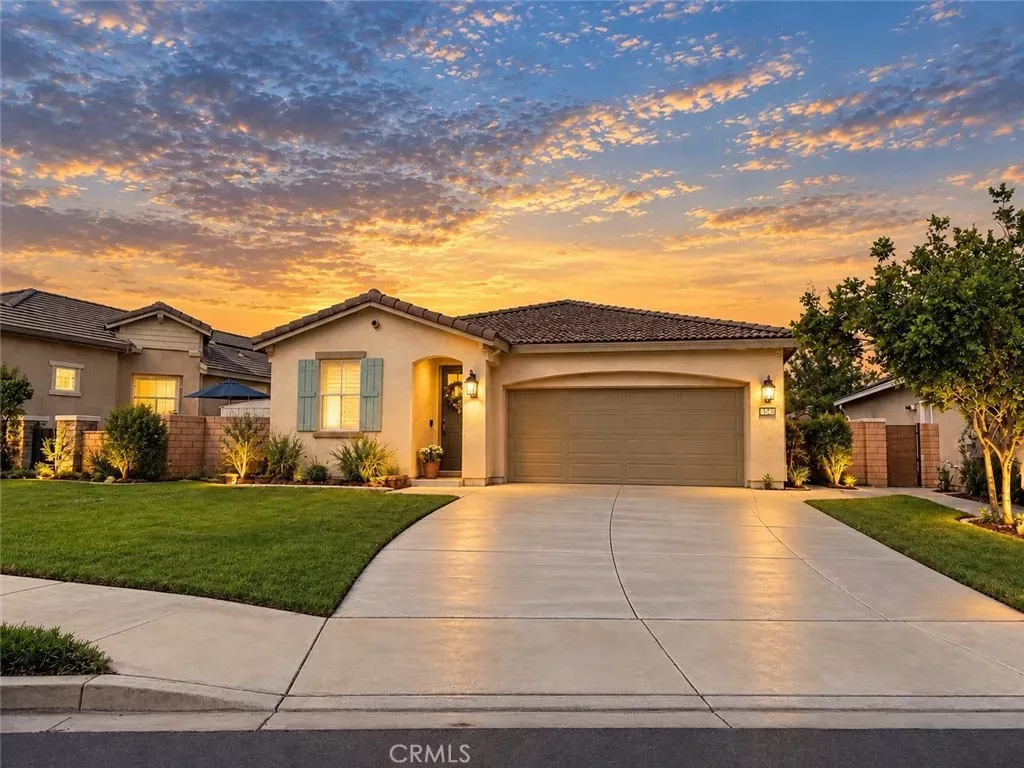
UPGRADED SINGLE STORY AND ONE OF THE BEST VALUES IN ROSENA RANCH! Fresh exterior paint and inviting curb appeal welcome you into this thoughtfully upgraded home. Featuring wood like laminate flooring, plantation shutters, recessed lighting, upgraded light fixtures, ceiling fans and a whole house fan. The floor plan is one of its best features, with the home feeling as though it has its own separate wings, secondary bedrooms and bath are tucked to one side while the private primary suite sits on the other. At the center of it all is a true great room where the kitchen, dining and family room flow together for everyday living and entertaining. The kitchen features white cabinetry, granite countertops, subway tile backsplash, stainless steel appliances and a large center island with bar seating, while the family room is anchored by a cozy fireplace. The spacious primary suite offers plantation shutters, an ensuite bath with dual sinks, separate tub and shower with a walk in closet. Additional highlights include indoor laundry and a finished garage with epoxy flooring, cabinetry and overhead storage. Out back, enjoy a private yard with patio, grass and mature landscaping ready to make your own. Rosena Ranch residents enjoy resort-style amenities including pools, spa, splash area, clubhouse, fitness center, sports fields and courts, playgrounds, parks and walking trails. Single-story living, thoughtful upgrades, a fantastic floor plan and an incredible Rosena Ranch location all at a price that makes this one a must-see!
MLS #:
IG26199165
IG26199165
Lot Size
5,101 SQFT
5,101 SQFT
Type
Single-Family Home
Single-Family Home
Year Built
2017
2017
Views
Mountains/Hills
Mountains/Hills
County
San Bernardino County
San Bernardino County
Listed By
Jennifer Larson, Re/Max Top Producers
Source
San Diego, CA MLS
Last checked Sep 17 2026 at 2:37 AM GMT+0000
San Diego, CA MLS
Last checked Sep 17 2026 at 2:37 AM GMT+0000
Bathroom Details
- Full Bathrooms: 2
Interior Features
- Recessed Lighting
- Granite Counters
Kitchen
- Gas Range
- Gas Oven
- Microwave
- Disposal
- Dishwasher
Property Features
- Fireplace: Fp In Family Room
Heating and Cooling
- Forced Air Unit
- Central Forced Air
Pool Information
- Community/Common
- Association
Homeowners Association Information
- Dues: $121/Monthly
Flooring
- Carpet
- Laminate
Exterior Features
- Roof: Tile/Clay
Utility Information
- Sewer: Public Sewer
Parking
- Garage
- Direct Garage Access
- Garage - Two Door
Stories
- 1 Story
Living Area
- 1,580 sqft
Location
Disclaimer: © 2026 San Diego MLS. This information is deemed reliable but not guaranteed. You should rely on this information only to decide whether or not to further investigate a particular property. BEFORE MAKING ANY OTHER DECISION, YOU SHOULD PERSONALLY INVESTIGATE THE FACTS (e.g. square footage and lot size) with the assistance of an appropriate professional. You may use this information only to identify properties you may be interested in investigating further. All uses except for personal, noncommercial use in accordance with the foregoing purpose are prohibited. Redistribution or copying of this information, any photographs or video tours is strictly prohibited. This information is derived from the Internet Data Exchange (IDX) service provided by San Diego MLS. Displayed property listings may be held by a brokerage firm other than the broker and/or agent responsible for this display. The information and any photographs and video tours and the compilation from which they are derived is protected by copyright. Compilation © 2026 San Diego MLS Data last updated 9/16/26 19:37
