

 Listed by MLSlistings Inc. / Listed By: The Laugesen Team, Kw Advisors - Contact: 650-465-5742
 2087 Belle Avenue San Carlos, CA 94070
Active (1 Days)
$2,795,000 (USD)
OPEN HOUSE TIMES
-
OPENSun, Oct 182:00 pm - 4:00 pm

Description
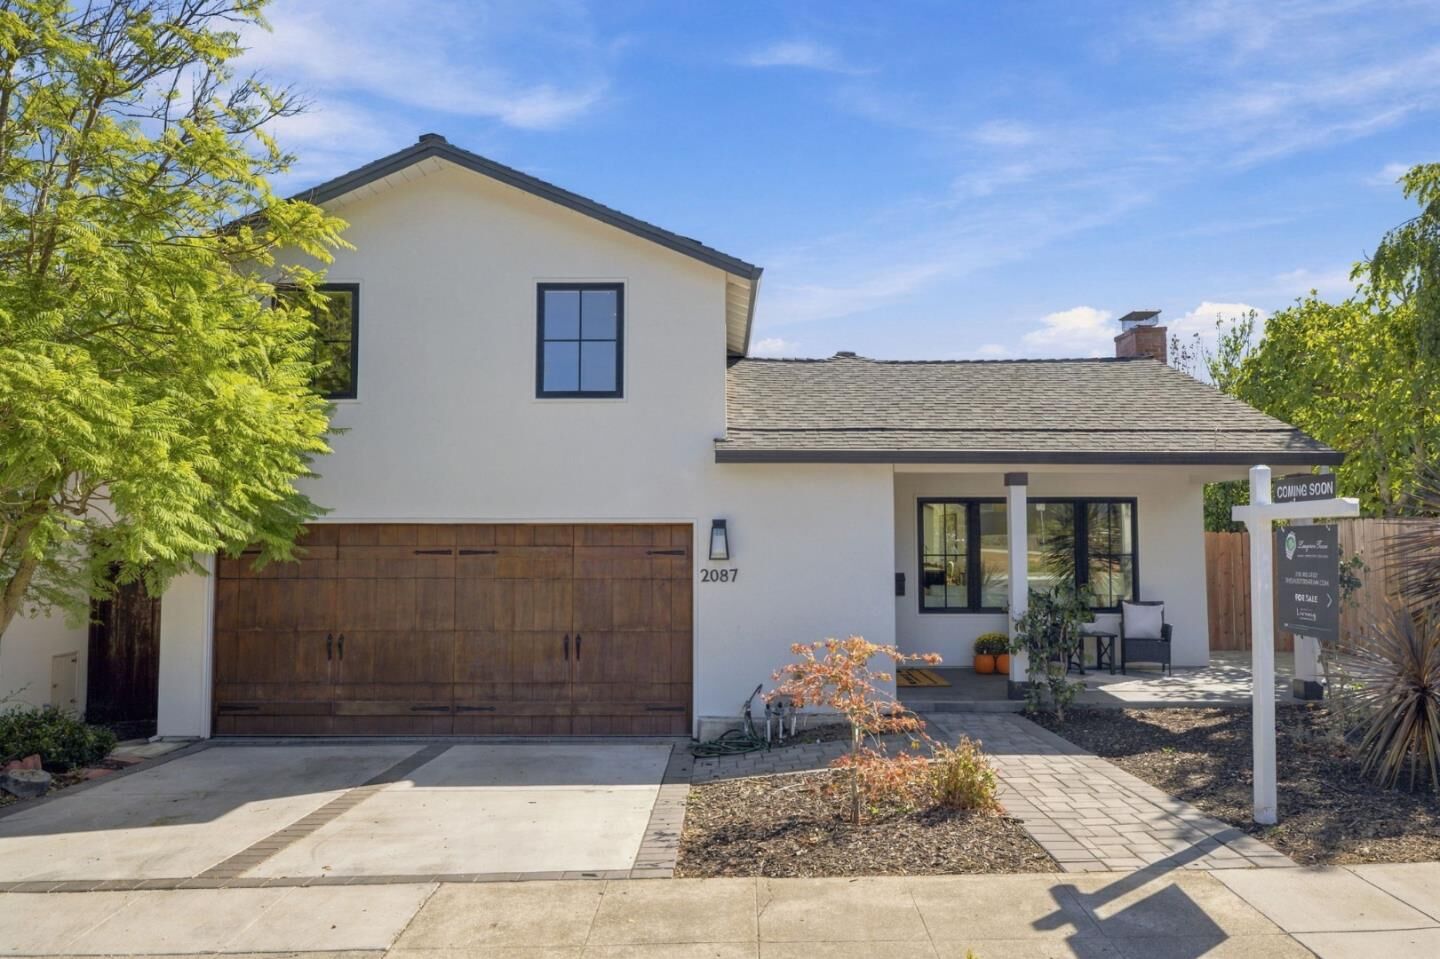
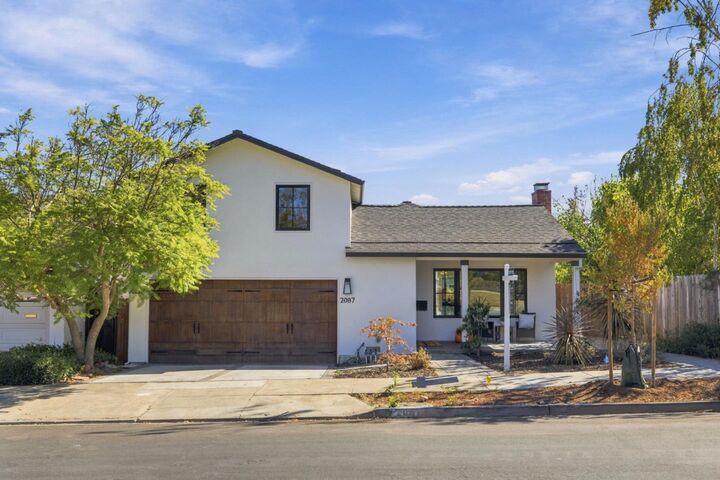
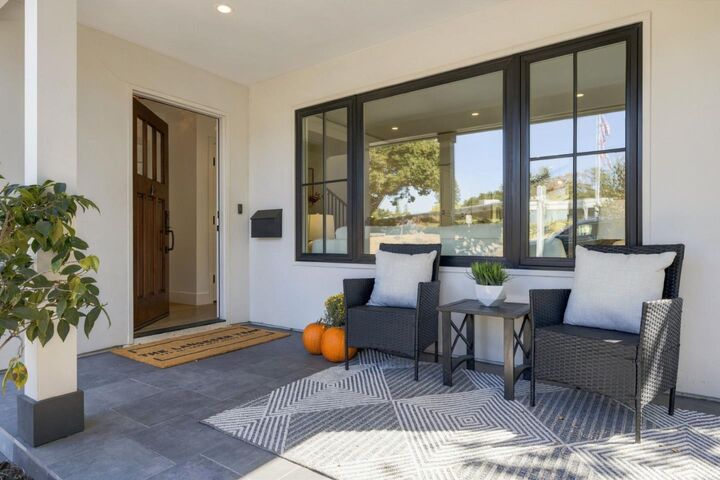
Beautifully rebuilt and thoughtfully designed, this exceptional 4-bedroom, 3-bathroom San Carlos home combines modern luxury, designer finishes and comfortable everyday living. Light-filled interiors and quality craftsmanship create a warm, sophisticated atmosphere throughout. The expansive kitchen and family room form the heart of the home, featuring an oversized island, abundant cabinetry and chefs appliances, perfect for both casual family gatherings and effortless entertaining. A wood-burning fireplace adds timeless charm to the inviting living space. Thoughtfully designed for todays lifestyle, the home offers a wonderful balance of open gathering spaces and private retreats. Step outside to a spacious, flat backyard with endless possibilities for outdoor dining, entertaining, play and relaxation. A two-car garage adds convenience and functionality. Ideally situated within walking distance of vibrant downtown San Carlos, enjoy easy access to beloved local restaurants, boutique shops, cafs and community events. Located near highly regarded local schools, this beautifully updated home offers the perfect blend of sophisticated design, modern comfort and the sought-after San Carlos lifestyle.
MLS #:
ML82064990
ML82064990
Lot Size
5,650 SQFT
5,650 SQFT
Type
Single-Family Home
Single-Family Home
Year Built
1947
1947
School District
937
937
County
San Mateo County
San Mateo County
Listed By
The Laugesen Team, Kw Advisors, Contact: 650-465-5742
Source
MLSlistings Inc.
Last checked Oct 18 2026 at 12:09 PM GMT+0000
MLSlistings Inc.
Last checked Oct 18 2026 at 12:09 PM GMT+0000
Bathroom Details
- Full Bathrooms: 3
Interior Features
- In Garage
- Washer / Dryer
Kitchen
- Garbage Disposal
- Oven Range
- Island
- Hood Over Range
- Oven - Double
- Refrigerator
Property Features
- Gazebo
- Fenced
- Back Yard
- Fireplace: Wood Burning
- Foundation: Concrete Perimeter
Heating and Cooling
- Central Forced Air
- Central Ac
Flooring
- Hardwood
Exterior Features
- Roof: Composition
Utility Information
- Utilities: Water - Public, Public Utilities
- Sewer: Sewer - Public
Garage
- Attached Garage
- Gate / Door Opener
Stories
- 1
Living Area
- 1,936 sqft
Additional Information: Kw Advisors | 650-465-5742
Location
Disclaimer: The data relating to real estate for sale on this website comes in part from the Broker Listing Exchange program of the MLSListings Inc.TM MLS system. Real estate listings held by brokerage firms other than the broker who owns this website are marked with the Internet Data Exchange icon and detailed information about them includes the names of the listing brokers and listing agents. Listing data updated every 30 minutes.
Properties with the icon(s) are courtesy of the MLSListings Inc.
Listing Data Copyright 2026 MLSListings Inc. All rights reserved. Information Deemed Reliable But Not Guaranteed.
Properties with the
 icon(s) are courtesy of the MLSListings Inc.
 Listing Data Copyright 2026 MLSListings Inc. All rights reserved. Information Deemed Reliable But Not Guaranteed.
