

Listing Courtesy of: San Francisco Association Of Realtors / Listed By: Sotheby's International Realty
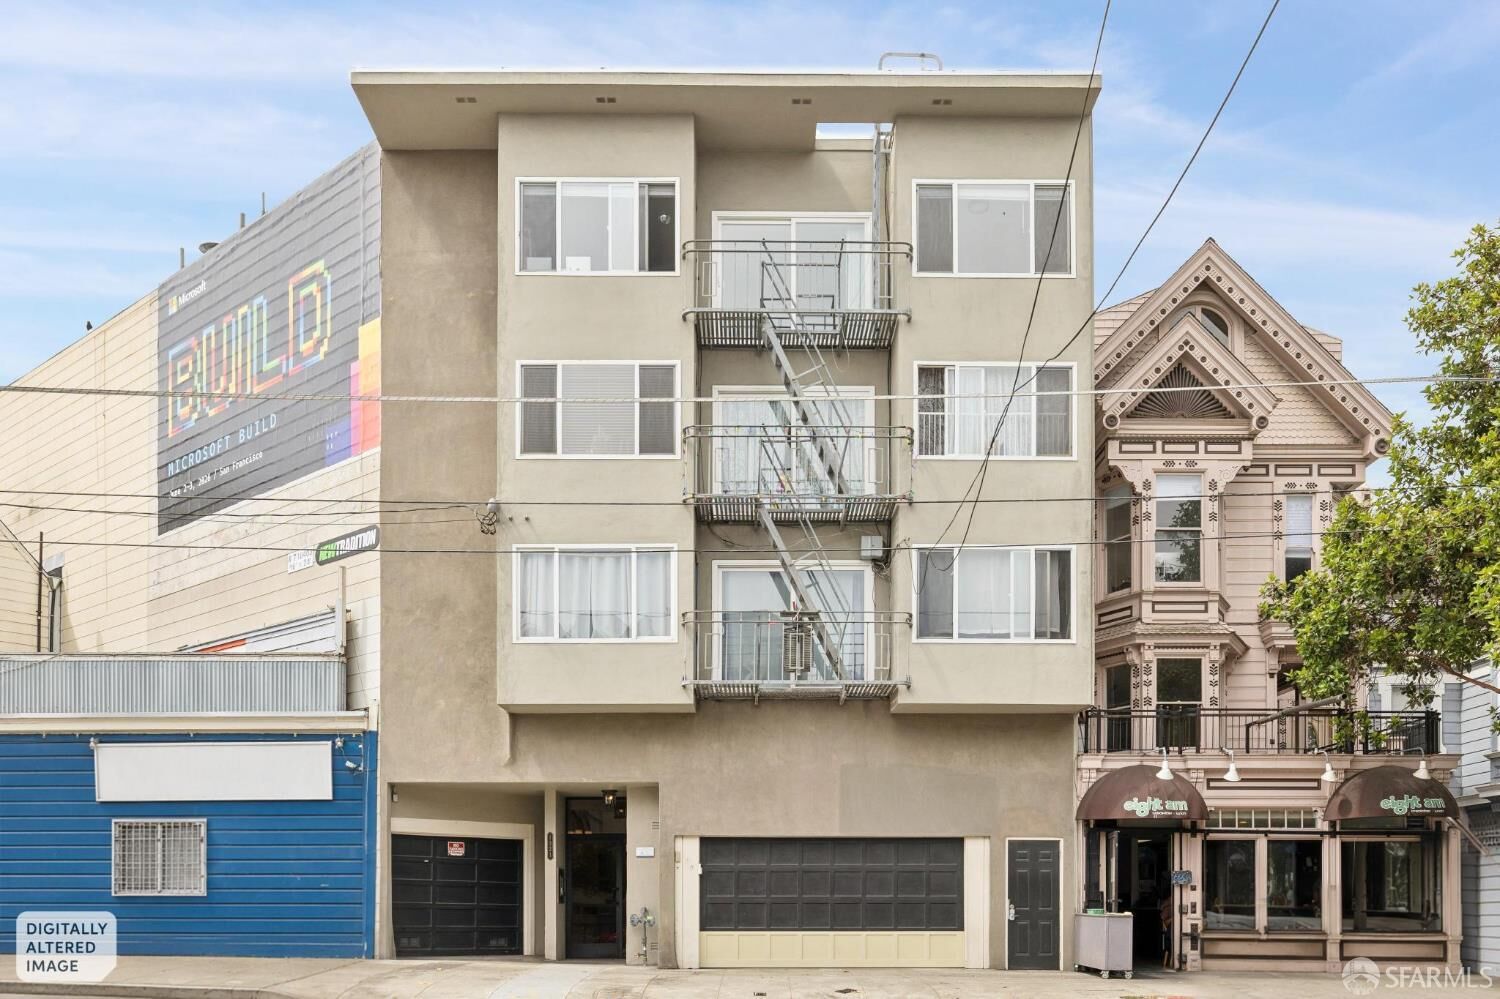
1321 Columbus Avenue San Francisco, CA 94133
Active (2 Days)
$2,800,000 (USD)
MLS #:
426146312
426146312
Lot Size
3,485 SQFT
3,485 SQFT
Type
Multifamily
Multifamily
Year Built
1961
1961
Style
Mid-Century
Mid-Century
Views
City Lights, Bay, Water, San Francisco, City
City Lights, Bay, Water, San Francisco, City
County
San Francisco County
San Francisco County
Listed By
Marla Moresi-Valdes, DRE #01320998 CA, 01320998 CA, Sotheby's International Realty San Francisco Brokerage Marina
Source
San Francisco Association Of Realtors
Last checked Aug 12 2026 at 2:43 AM GMT+0000
San Francisco Association Of Realtors
Last checked Aug 12 2026 at 2:43 AM GMT+0000
Bathroom Details
- Full Bathrooms: 3
Interior Features
- Microwave
- Dishwasher
- Storage
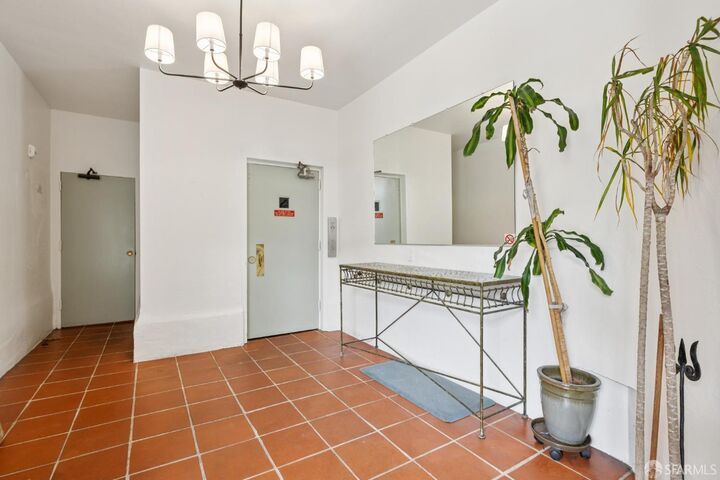
- Formal Entry
- Laundry: Common Area
- Free-Standing Refrigerator
- Gas Water Heater
- Windows: Skylight(s)
- Varies by Unit
- Windows: Window Coverings
- Laundry: In Unit
- Disposal
- Low-Flow Toilet(s)
- Free-Standing Electric Range
- Free-Standing Electric Oven
- Windows: Dual Pane Partial
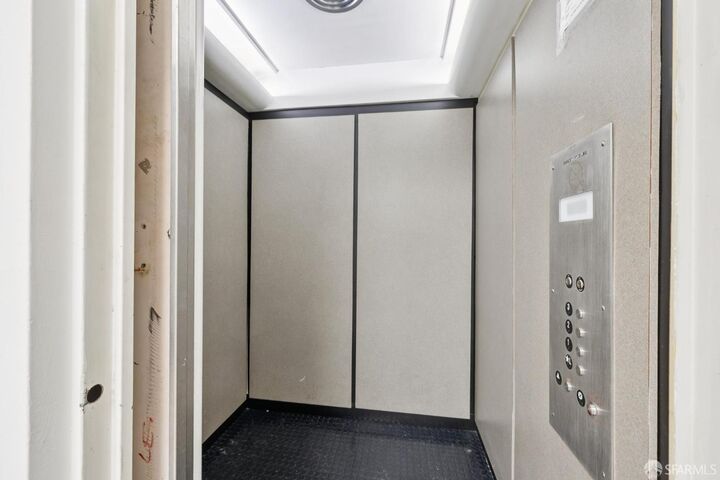
- Elevator
Lot Information
- Irregular Lot
Property Features
- Foundation: Concrete
Heating and Cooling
- Central
- Gas
- Wall Furnace
Basement Information
- Storage Space
Flooring
- Tile
- Carpet
- Wood
- Laminate
- Luxury Vinyl Plank
Utility Information
- Utilities: City, Common Area Meter
- Sewer: Public Sewer
Garage
- Attached Garage
Parking
- Attached
- Garage
- Inside Entrance
- Covered
- Total: 5
- Open
Stories
- 4
Living Area
- 6,545 sqft
Location
Disclaimer: Listings on this page identified as belonging to another listing firm are based upon data obtained from SFAR MLS, which data is copyrighted by the San Francisco Association of REALTORS®, but is not warranted. Data Last Updated 8/11/26 19:43.

Description