

Listing Courtesy of: San Francisco Association Of Realtors / Listed By: Compass
2131 41st Avenue San Francisco, CA 94116
Active (0 Days)
$1,998,000 (USD)
OPEN HOUSE TIMES
-
OPENThu, Oct 296:00 pm - 7:30 pm
Description
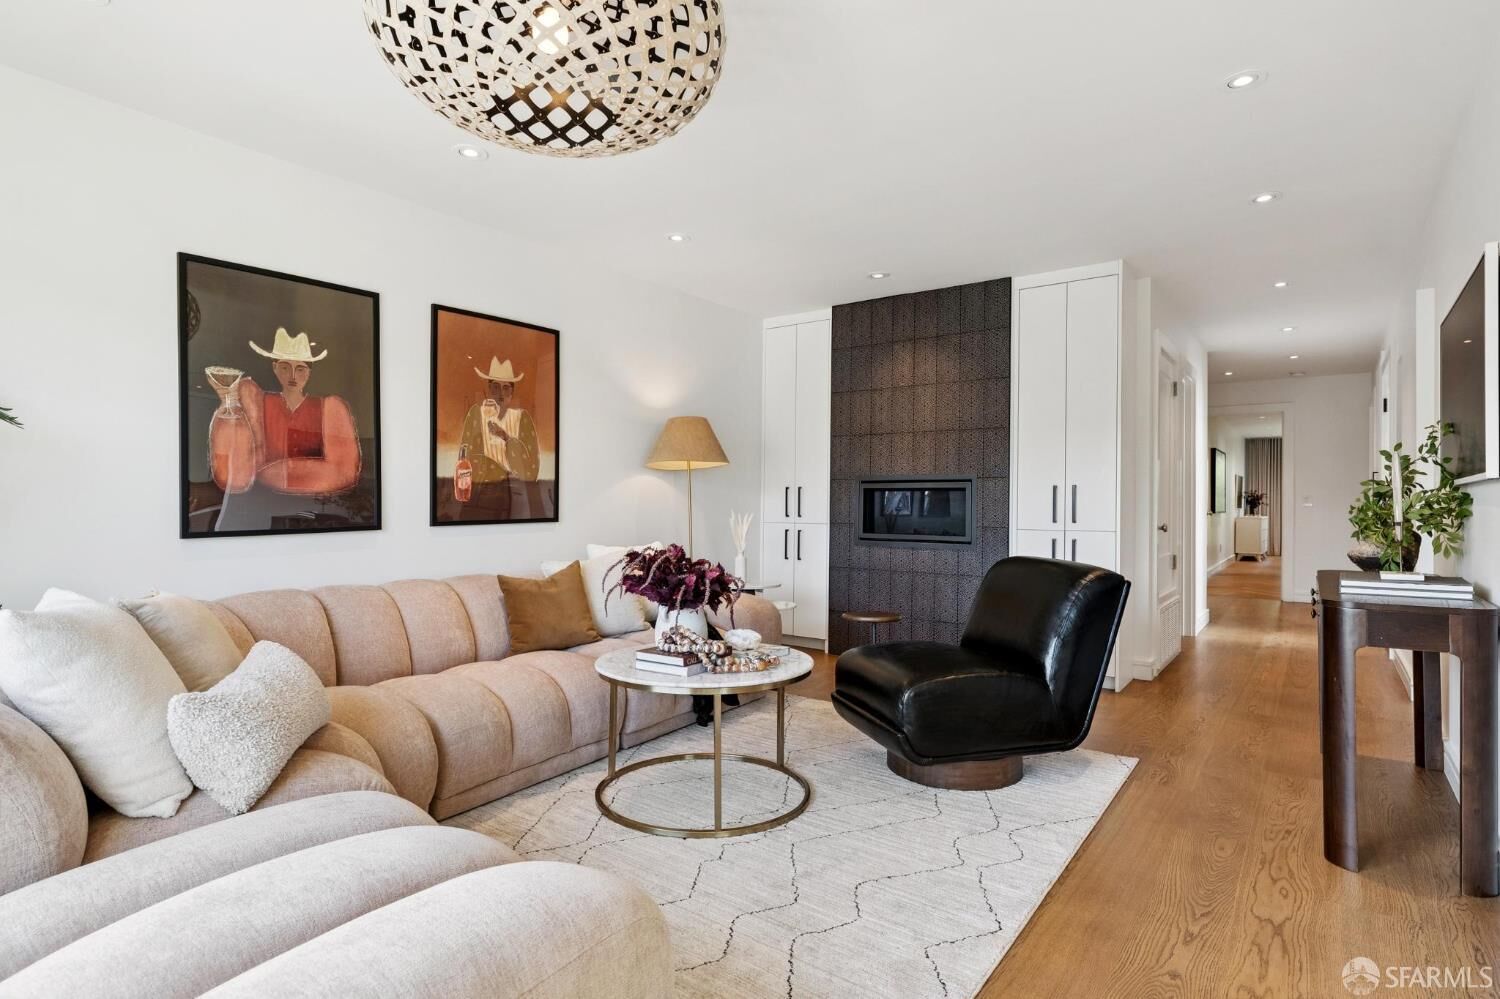
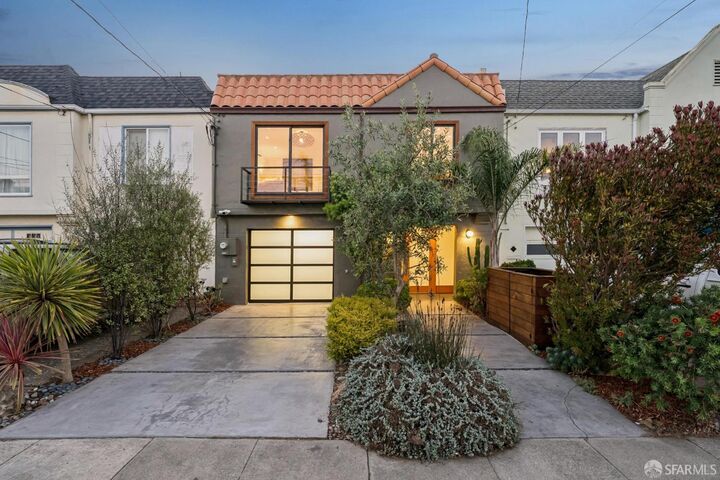
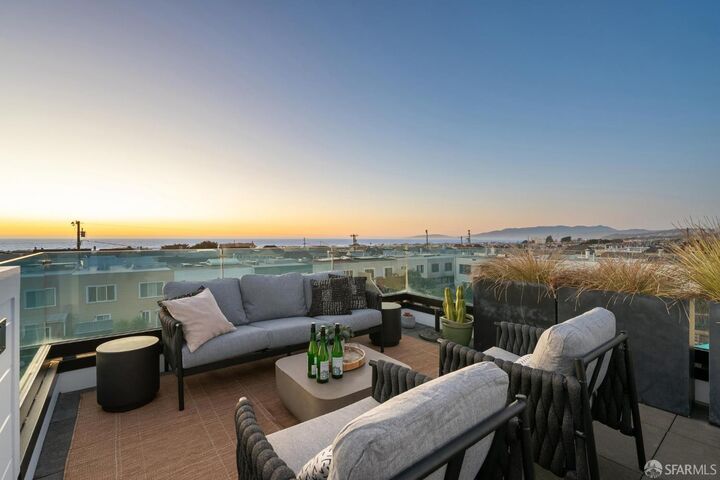
From the street, this Outer Parkside home keeps its secrets. Step inside the fully renovated interior and an entirely different story unfolds. Custom hardwood floors run throughout a remarkably functional 4BD/4BA floor plan. Upstairs, a living room anchored by a built-in fireplace flows into the dining area and a sleek, modern kitchen with a center island. A wet bar with a built-in Miele barista coffee system is set into the hallway. Two bedrooms share this level, and the primary suite is the showstopper: a wall of Fleetwood sliding doors opens to mature olive trees, creating rare privacy and the feeling of a coastal European retreat, with the sound of the Pacific in the distance. Downstairs, two additional bedrooms each open directly to a beautifully landscaped backyard surrounded by ipe wood fencing. The level also includes a second living room and a sauna tucked beneath the stairs. Radiant heated floors and towel warming racks bring spa-like comfort to all four bathrooms. Above it all, a rooftop deck with hot tub captures ocean views and spectacular sunsets. Solar with battery backup completes the home. Moments from the Sunset Farmers Market, West Sunset Playground, L Taraval and the coast. Unassuming from the street and unforgettable once inside, this is Outer Parkside living in an entirely different league.
MLS #:
426172425
426172425
Lot Size
3,001 SQFT
3,001 SQFT
Type
Single-Family Home
Single-Family Home
Year Built
1947
1947
Views
Water, Ocean
Water, Ocean
County
San Francisco County
San Francisco County
Listed By
Frank Villanueva, Compass
Source
San Francisco Association Of Realtors
Last checked Oct 28 2026 at 9:31 AM GMT+0000
San Francisco Association Of Realtors
Last checked Oct 28 2026 at 9:31 AM GMT+0000
Bathroom Details
- Full Bathrooms: 4
Interior Features
- Ice Maker
- Microwave
- Dishwasher
- Laundry: Laundry Closet
- Free-Standing Refrigerator
- Laundry: Cabinets
- Wet Bar
- Laundry: Upper Level
- Windows: Skylight(s)
- Windows: Window Coverings
- Disposal
- Windows: Double Pane Windows
- Gas Cooktop
- Washer/Dryer Stacked
- Windows: Screens
- Wine Refrigerator
Kitchen
- Skylight(s)
- Island W/Sink
- Stone Counters
Lot Information
- Shape Regular
- Landscape Front
- Low Maintenance
- Landscaped
Property Features
- Fireplace: 0
- Foundation: Concrete Perimeter
Heating and Cooling
- Central
- Gas
- Radiant Floor
- Fireplace Insert
- Solar W/Backup
- Other
Basement Information
- Partially Finished
Flooring
- Stone
- Wood
Utility Information
- Utilities: Public, Electricity Available
- Sewer: Public Sewer
- Energy: Solar
Garage
- Attached Garage
Parking
- Attached
- Total: 1
- Driveway
- Garage Door Opener
- Garage Faces Front
- On Site (Single Family Only)
- Independent
- Electric Vehicle Charging Station(s)
- Level
Stories
- 0
Living Area
- 2,666 sqft
Location
Disclaimer: Listings on this page identified as belonging to another listing firm are based upon data obtained from SFAR MLS, which data is copyrighted by the San Francisco Association of REALTORS®, but is not warranted. Data Last Updated 10/28/26 02:31.
