

Listing Courtesy of: San Francisco Association Of Realtors / Listed By: Andersen, Jung & Co.
350 Alabama Street 11 San Francisco, CA 94110
Active (0 Days)
$1,549,000 (USD)

MLS #:
426172898
426172898
Lot Size
0.35 acres
0.35 acres
Type
Condo
Condo
Year Built
2003
2003
Style
Contemporary
Contemporary
County
San Francisco County
San Francisco County
Listed By
Monica H Chung, Andersen, Jung & Co.
Source
San Francisco Association Of Realtors
Last checked Oct 28 2026 at 9:31 AM GMT+0000
San Francisco Association Of Realtors
Last checked Oct 28 2026 at 9:31 AM GMT+0000
Bathroom Details
- Full Bathrooms: 3
Interior Features
- Dishwasher
- Storage
- Laundry: Laundry Closet
- Formal Entry
- Free-Standing Gas Oven
- Free-Standing Refrigerator
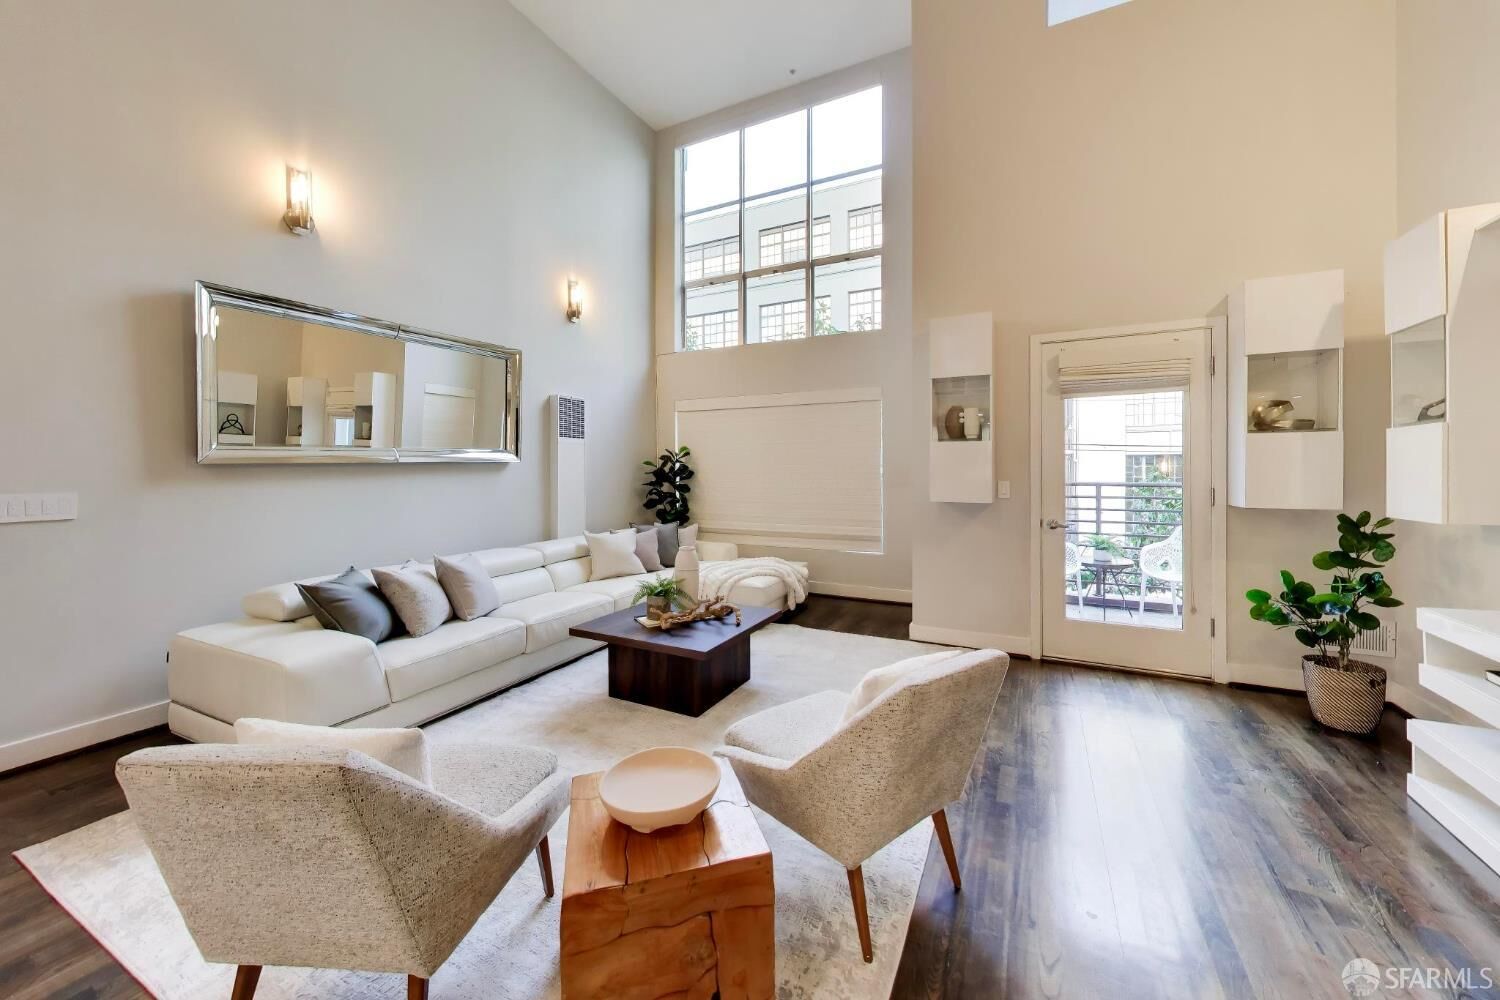
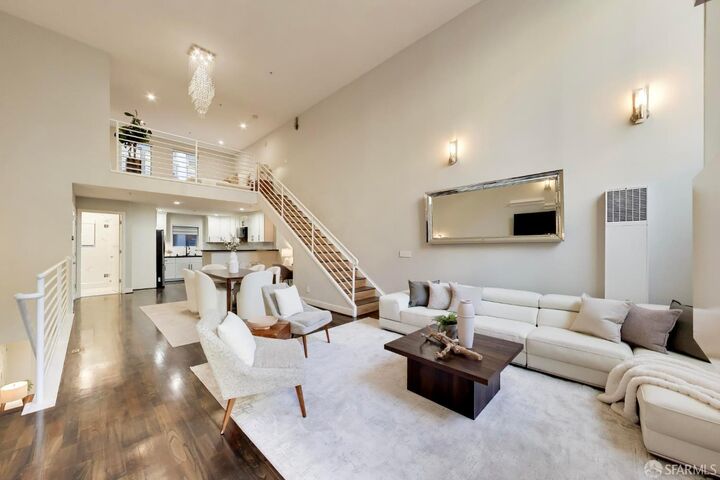
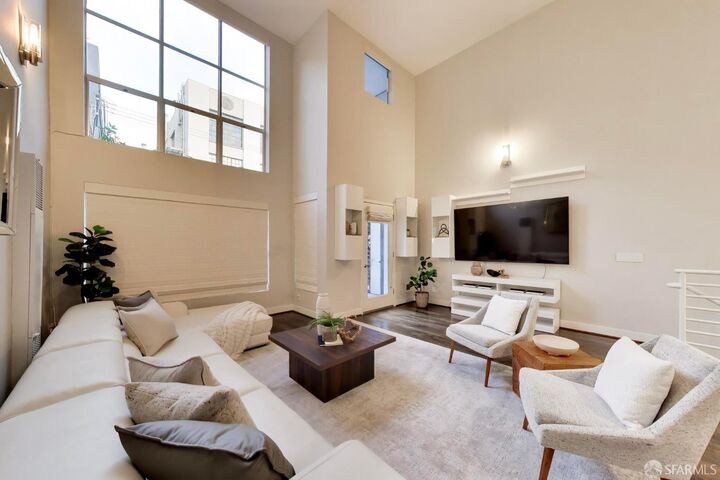
- Cathedral Ceiling(s)
- In-Law Floorplan
- Windows: Window Coverings
- Disposal
- Free-Standing Gas Range
- Windows: Double Pane Windows
- Washer/Dryer Stacked
- Range Hood
- Wine Refrigerator
Kitchen
- Breakfast Area
- Pantry Cabinet
- Island W/Sink
- Stone Counters
Lot Information
- Shape Regular
- Low Maintenance
- Curb(s)/Gutter(s)
Property Features
- Fireplace: 0
Heating and Cooling
- Electric
- Gas
- Wall Furnace
- Multiunits
- Ductless
- None
Homeowners Association Information
- Dues: $1109/Monthly
Flooring
- Wood
Utility Information
- Utilities: Internet Available, Natural Gas Connected, Public, Sewer Connected, Electricity Available
- Sewer: Public Sewer, Sewer In Street
Garage
- Garage
Parking
- Total: 1
- Inside Entrance
- Covered
- See Remarks
- Driveway
- Garage Door Opener
- Independent
- On Site
- Shared Driveway
Stories
- 0
Living Area
- 1,842 sqft
Location
Disclaimer: Listings on this page identified as belonging to another listing firm are based upon data obtained from SFAR MLS, which data is copyrighted by the San Francisco Association of REALTORS®, but is not warranted. Data Last Updated 10/28/26 02:31.

Description