

Listing Courtesy of: San Francisco Association Of Realtors / Listed By: Berkshire Hathaway Drysdale Properties
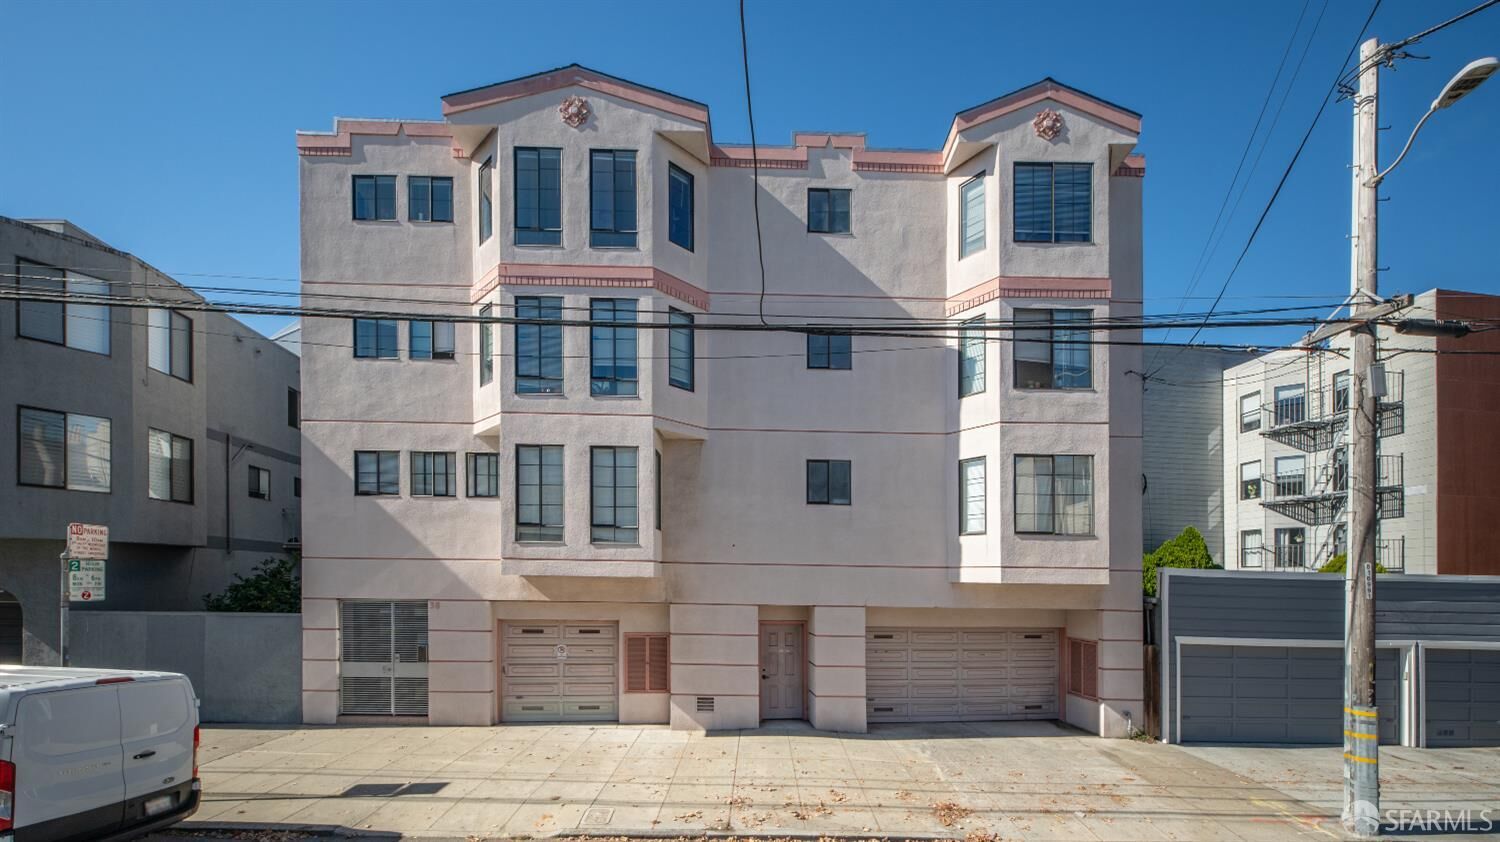
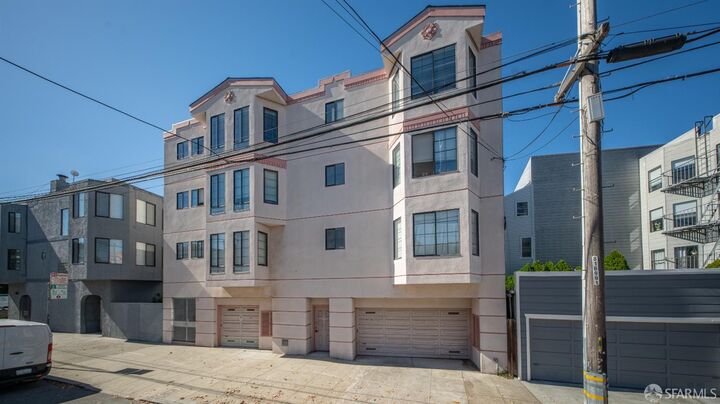
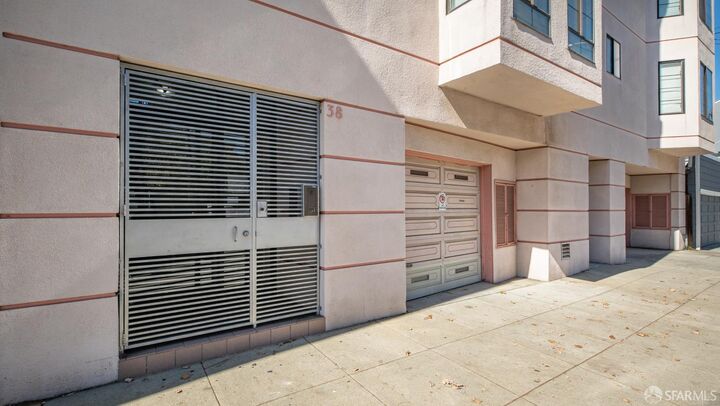
38 San Jose Avenue San Francisco, CA 94110
Active (0 Days)
$2,790,000 (USD)
MLS #:
426172673
426172673
Lot Size
2,034 SQFT
2,034 SQFT
Type
Multifamily
Multifamily
Year Built
1989
1989
Style
Contemporary
Contemporary
Views
San Francisco, City
San Francisco, City
School District
San Francisco
San Francisco
County
San Francisco County
San Francisco County
Listed By
Kerry P Mullins, Berkshire Hathaway Drysdale Properties
Source
San Francisco Association Of Realtors
Last checked Nov 6 2026 at 9:08 AM GMT+0000
San Francisco Association Of Realtors
Last checked Nov 6 2026 at 9:08 AM GMT+0000
Bathroom Details
- Full Bathrooms: 6
Interior Features
- Dishwasher
- Laundry: Common Area
- Free-Standing Gas Oven
- Free-Standing Refrigerator
- Washer/Dryer
- Disposal
- Free-Standing Gas Range
- Windows: Double Pane Windows
- Low-Flow Toilet(s)
- Laundry: Coin Operated
Lot Information
- Shape Regular
- Sidewalk
Property Features
- Foundation: Concrete Perimeter
Heating and Cooling
- Electric
- Baseboard
Flooring
- Tile
- Linoleum
- Carpet
Utility Information
- Utilities: Cable Available, Internet Available, Natural Gas Connected, Cable Connected, Sewer Connected, Electricity Available, Common Area Meter
- Sewer: Public Sewer
- Energy: Insulation
Garage
- Garage
Parking
- Garage
- Total: 3
- Garage Door Opener
Stories
- 4
Living Area
- 3,706 sqft
Location
Disclaimer: Listings on this page identified as belonging to another listing firm are based upon data obtained from SFAR MLS, which data is copyrighted by the San Francisco Association of REALTORS®, but is not warranted. Data Last Updated 11/6/26 01:08.

Description