

Listing Courtesy of: San Francisco Association Of Realtors / Listed By: Vanguard Properties
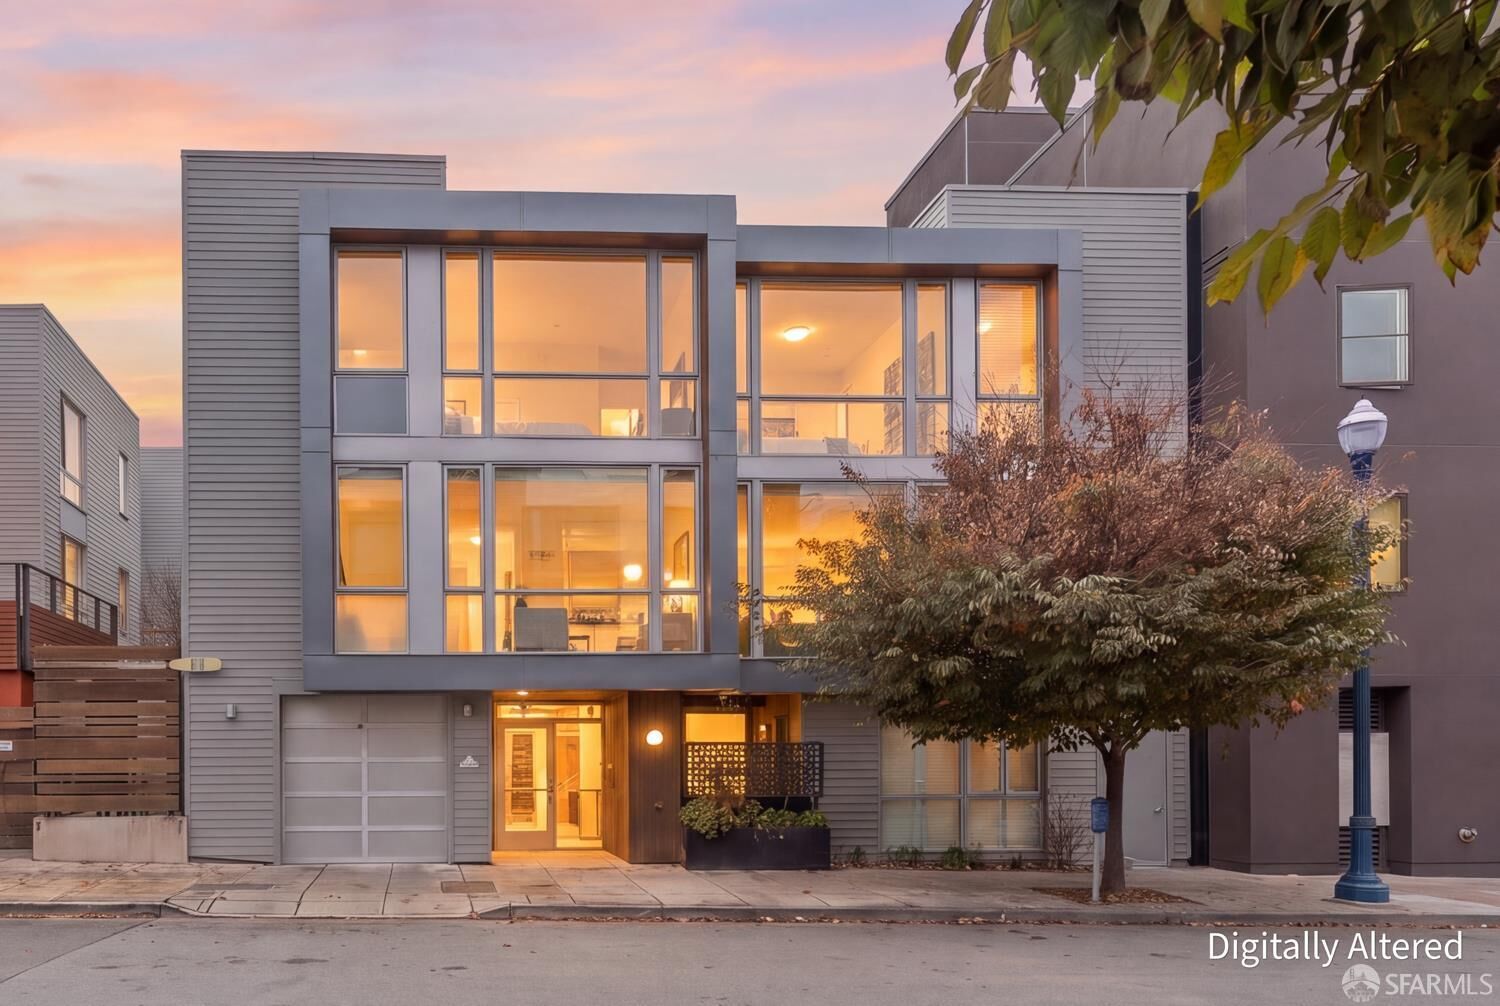
551 Hudson Avenue 304 San Francisco, CA 94124
Active (0 Days)
$638,888 (USD)
MLS #:
426175541
426175541
Lot Size
0.45 acres
0.45 acres
Type
Condo
Condo
Year Built
2015
2015
Style
Contemporary
Contemporary
School District
San Francisco
San Francisco
County
San Francisco County
San Francisco County
Listed By
Javier Rodriguez Jr, Castro
Source
San Francisco Association Of Realtors
Last checked Nov 12 2026 at 11:11 AM GMT+0000
San Francisco Association Of Realtors
Last checked Nov 12 2026 at 11:11 AM GMT+0000
Bathroom Details
- Full Bathrooms: 2
Interior Features
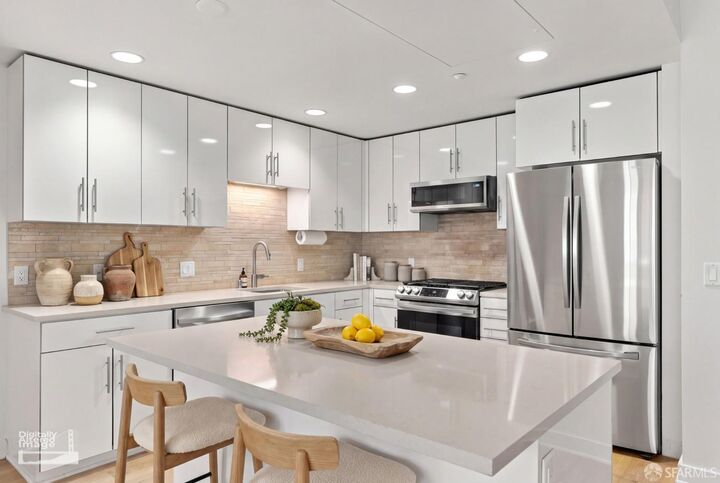
- Ice Maker
- Microwave
- Dishwasher
- Storage
- Free-Standing Refrigerator
- Disposal
- Free-Standing Gas Range
- Dryer
- Washer
- Washer/Dryer Stacked
- Free-Standing Electric Oven
Kitchen
- Quartz Counter
- Pantry Closet
- Kitchen/Family Combo
- Kitchen Island
Property Features
- Fireplace: 0
Heating and Cooling
- Central
Homeowners Association Information
- Dues: $672/Monthly
Flooring
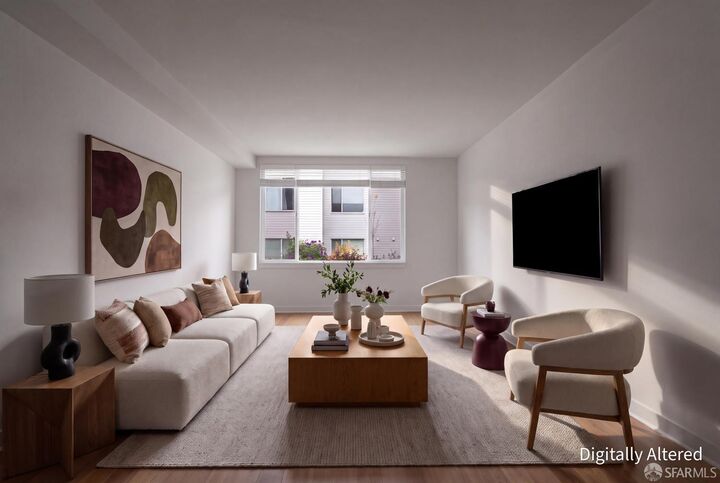
- Carpet
- Luxury Vinyl Plank
Utility Information
- Utilities: Internet Available, Natural Gas Connected, Underground Utilities, Public, Sewer Connected, Electricity Available
- Sewer: Public Sewer
Garage
- Attached Garage
Parking
- Attached
- Assigned
- Enclosed
- Total: 1
- Side by Side
- Inside Entrance
- Covered
- Garage Door Opener
- On Site - Mapped (Condo Only)
- Electric Vehicle Charging Station(s)
Stories
- 3
Living Area
- 970 sqft
Location
Disclaimer: Listings on this page identified as belonging to another listing firm are based upon data obtained from SFAR MLS, which data is copyrighted by the San Francisco Association of REALTORS®, but is not warranted. Data Last Updated 11/12/26 03:11.

Description