


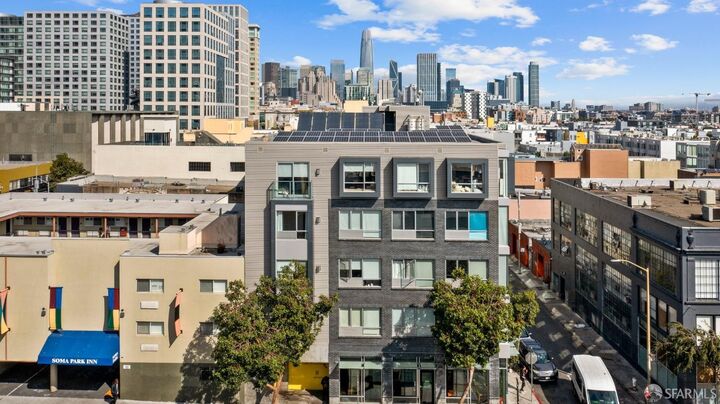
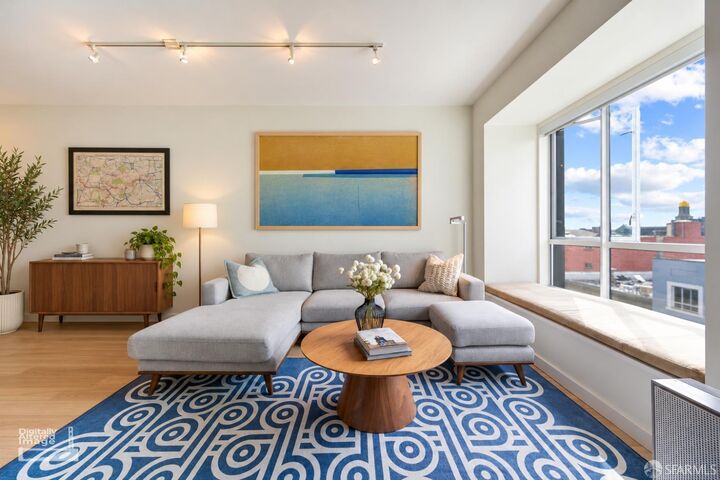
Listing Courtesy of: San Francisco Association Of Realtors / Listed By: Compass
788 Minna Street 501 San Francisco, CA 94103
Active (0 Days)
$599,000 (USD)
MLS #:
426164116
426164116
Lot Size
5,428 SQFT
5,428 SQFT
Type
Condo
Condo
Year Built
2011
2011
Style
Contemporary
Contemporary
Views
Twin Peaks
Twin Peaks
School District
San Francisco
San Francisco
County
San Francisco County
San Francisco County
Listed By
Jeremy Davidson, Compass
Source
San Francisco Association Of Realtors
Last checked Sep 22 2026 at 10:43 AM GMT+0000
San Francisco Association Of Realtors
Last checked Sep 22 2026 at 10:43 AM GMT+0000
Bathroom Details
- Full Bathroom: 1
Interior Features
- Ice Maker
- Dishwasher
- Laundry: Laundry Closet
- Free-Standing Gas Oven
- Free-Standing Refrigerator
- Windows: Skylight(s)
- Disposal
- Free-Standing Gas Range
- Washer/Dryer Stacked
- Range Hood
Kitchen
- Quartz Counter
Property Features
- Fireplace: 1
- Fireplace: Living Room
- Fireplace: Gas
Heating and Cooling
- Electric
- Fireplace(s)
- None
Homeowners Association Information
- Dues: $687/Monthly
Flooring
- Tile
- Wood
Utility Information
- Utilities: Internet Available, Public
- Sewer: Public Sewer
- Energy: Appliances
Garage
- Garage
Parking
- Enclosed
- Mechanical Lift
- Total: 1
- Side by Side
- Garage Door Opener
- On Site
Stories
- 0
Living Area
- 734 sqft
Location
Disclaimer: Listings on this page identified as belonging to another listing firm are based upon data obtained from SFAR MLS, which data is copyrighted by the San Francisco Association of REALTORS®, but is not warranted. Data Last Updated 9/22/26 03:43.

Description