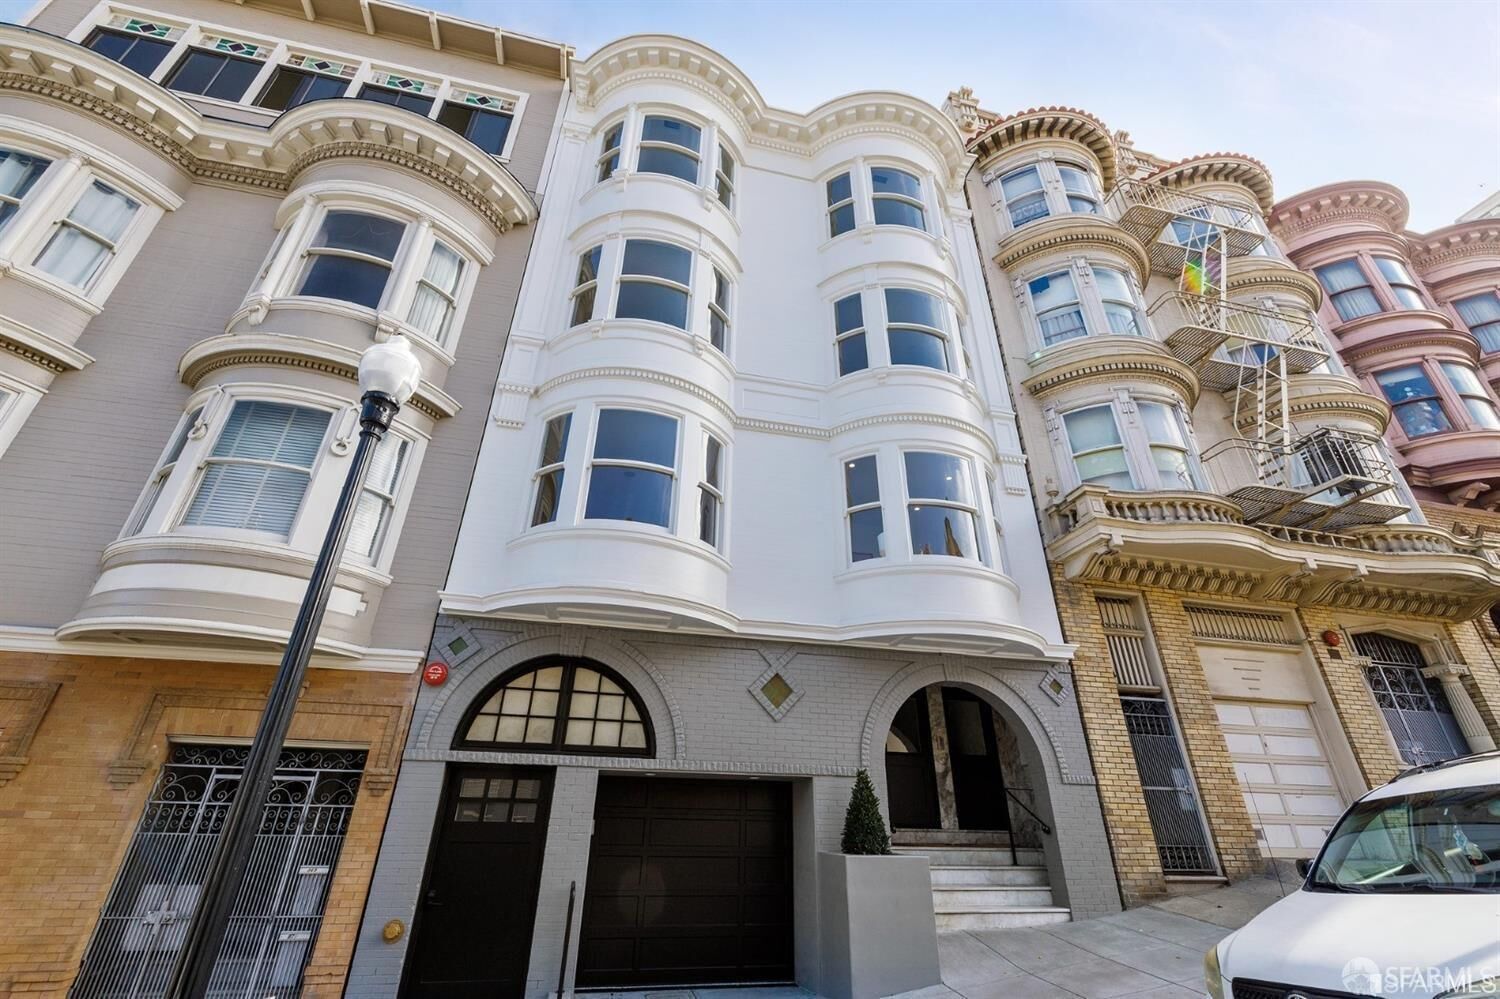
873 Union Street San Francisco, CA 94133
Listing Courtesy of: San Francisco Association Of Realtors / Listed By: Sotheby's International Realty

  873 Union Street San Francisco, CA 94133

Active
$2,950,000 (USD)
4
BED
3
BATH
2,090
SQFT

Description

873 Union Street is a fully reimagined Edwardian residence in Russian Hill, blending classic San Francisco architecture with modern design. Rebuilt from the studs, the home offers the scale and livability of a single-family residence within an intimate three-unit building. Spanning approximately 2,090 square feet across two levels, this four-bedroom, three-bathroom home is thoughtfully designed for both everyday living and entertaining. The main level is anchored by an expansive open kitchen featuring custom cabinetry, a Bertazzoni appliance suite, and wide-plank oak flooring, flowing naturally into the living and dining areas. The upper level includes a well-appointed primary suite with an en suite bathroom and walk-in closet, as well as two additional bedrooms and a full bath. A versatile lower level, finished with polished concrete floors, offers flexibility as a media room, guest suite, or private fourth bedroom. Indoor-outdoor living is seamlessly integrated, with two private decks and direct access to a landscaped shared garden just off the kitchen, creating a natural extension of the home. Additional features include in-unit laundry, deeded one-car side-by-side garage parking with interior access, and the ease of a boutique three-unit building. Moments from the dining, shopping, and neighborhood amenities of Russian Hill and North Beach, 873 Union Street offers a compelling combination of scale, design, and location.

MLS #:
426133221
Lot Size
2,749 SQFT
Type
Single-Family Home
Style
Contemporary, Edwardian
County
San Francisco County

Listed By

Bilques Smith, Sotheby's International Realty
Source
San Francisco Association Of Realtors
Last checked Jul 21 2026 at 6:50 PM GMT+0000
Bathroom Details
  • Full Bathrooms: 3
Interior Features
  • Laundry: Laundry Closet
  • Windows: Double Pane Windows
  • Washer/Dryer Stacked
Property Features
  • Fireplace: 0
  • Foundation: Concrete Perimeter
Heating and Cooling
  • Central
  • Gas
Flooring
  • Concrete
  • Wood
Utility Information
  • Sewer: Public Sewer
Parking
  • Total: 1
  • Side by Side
  • Inside Entrance
  • On Site
Stories
  • 0
Living Area
  • 2,090 sqft
Location
   
Calculate drive times to this property
 
Powered by INRIX® Drive Time

Powered by Walk Score®
Disclaimer: Listings on this page identified as belonging to another listing firm are based upon data obtained from SFAR MLS, which data is copyrighted by the San Francisco Association of REALTORS®, but is not warranted. Data Last Updated 7/21/26 11:50.
