

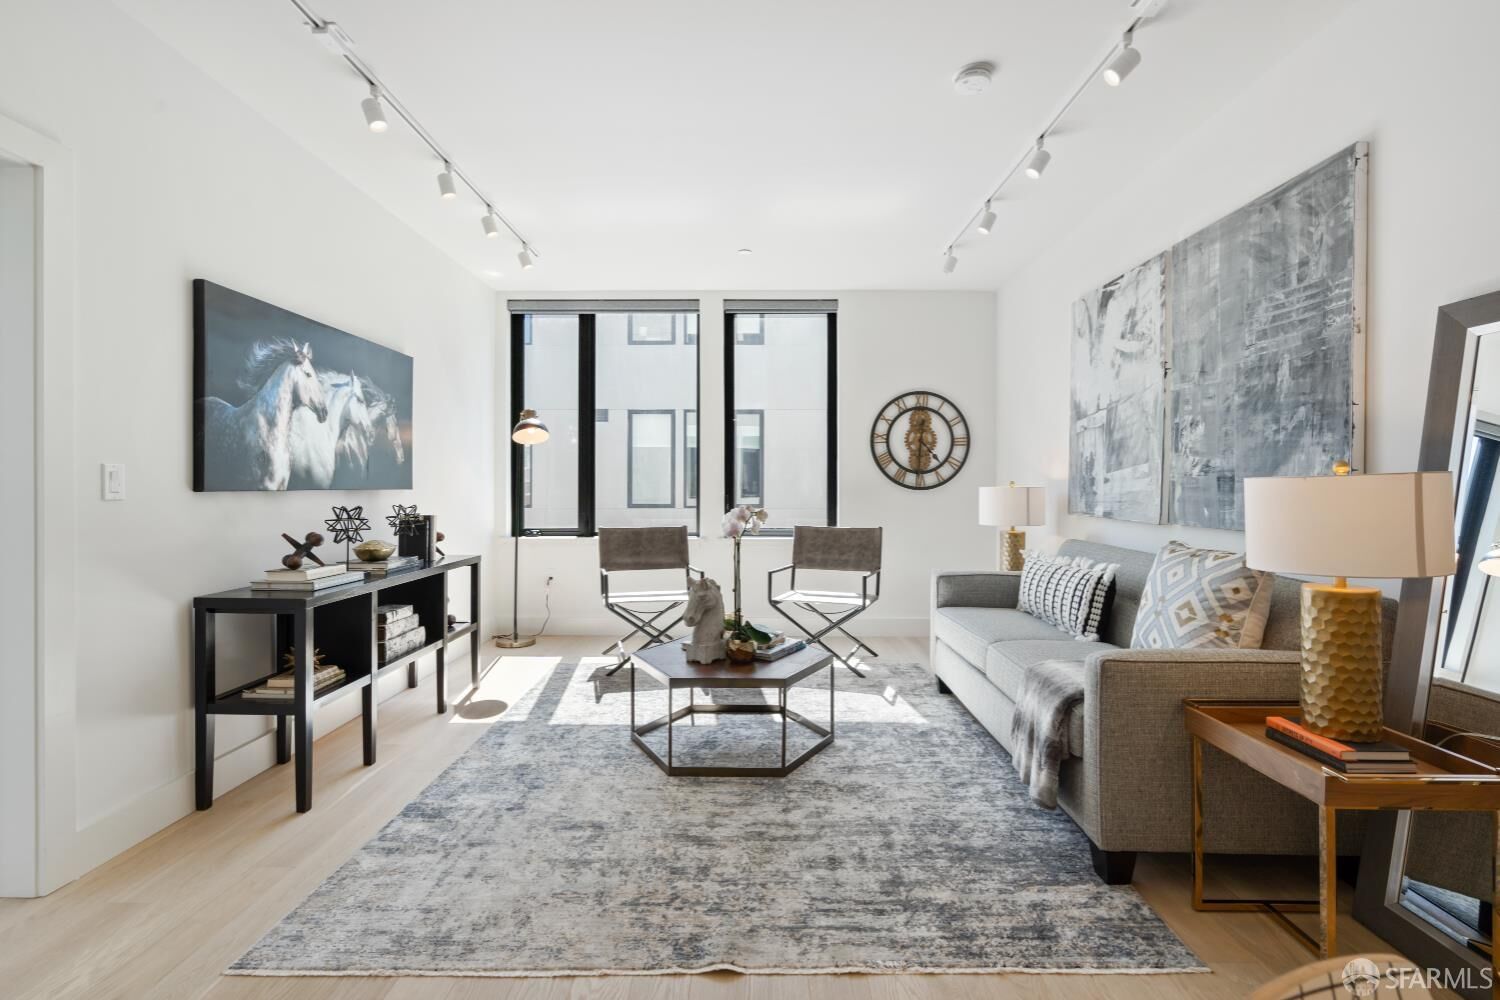
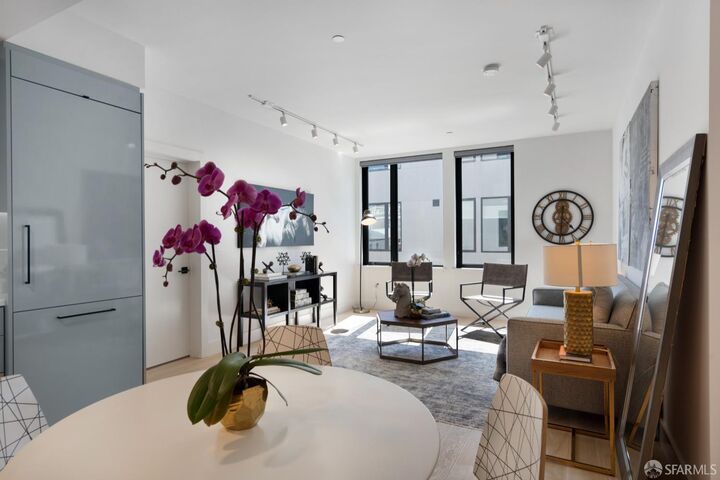
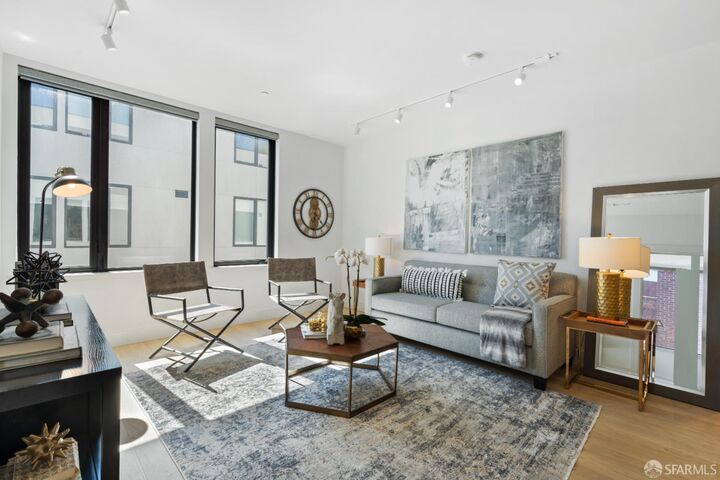
Listing Courtesy of: San Francisco Association Of Realtors / Listed By: Vanguard Properties
901 Tennessee Street 311 San Francisco, CA 94107
Active (0 Days)
$1,588,000 (USD)
MLS #:
426158780
426158780
Lot Size
10,001 SQFT
10,001 SQFT
Type
Condo
Condo
Year Built
2019
2019
Style
Modern/High Tech
Modern/High Tech
County
San Francisco County
San Francisco County
Listed By
Roxana Melgarejo, DRE #01389721, Mission
Rita Schmid, DRE #01406705, Mission
Rita Schmid, DRE #01406705, Mission
Source
San Francisco Association Of Realtors
Last checked Sep 21 2026 at 1:23 PM GMT+0000
San Francisco Association Of Realtors
Last checked Sep 21 2026 at 1:23 PM GMT+0000
Bathroom Details
- Full Bathrooms: 2
Interior Features
- Dishwasher
- Disposal
- Washer/Dryer Stacked
- Range Hood
Property Features
- Fireplace: 0
Heating and Cooling
- Central
- Central Air
Homeowners Association Information
- Dues: $1025/Monthly
Flooring
- Carpet
- Wood
Utility Information
- Sewer: Public Sewer
Parking
- Total: 1
- Side by Side
- On Site
Stories
- 0
Living Area
- 1,228 sqft
Location
Disclaimer: Listings on this page identified as belonging to another listing firm are based upon data obtained from SFAR MLS, which data is copyrighted by the San Francisco Association of REALTORS®, but is not warranted. Data Last Updated 9/21/26 06:23.

Description