

 Listed by MLSlistings Inc. / Listed By: Mandy Hedrick, Bay One Realty - Contact: 408-888-9990
1057 Arlington Lane San Jose, CA 95129
Active (1 Days)
$2,699,000 (USD)
OPEN HOUSE TIMES
-
OPENSat, Nov 141:30 pm - 4:30 pm
-
OPENSun, Nov 151:30 pm - 4:30 pm
Description
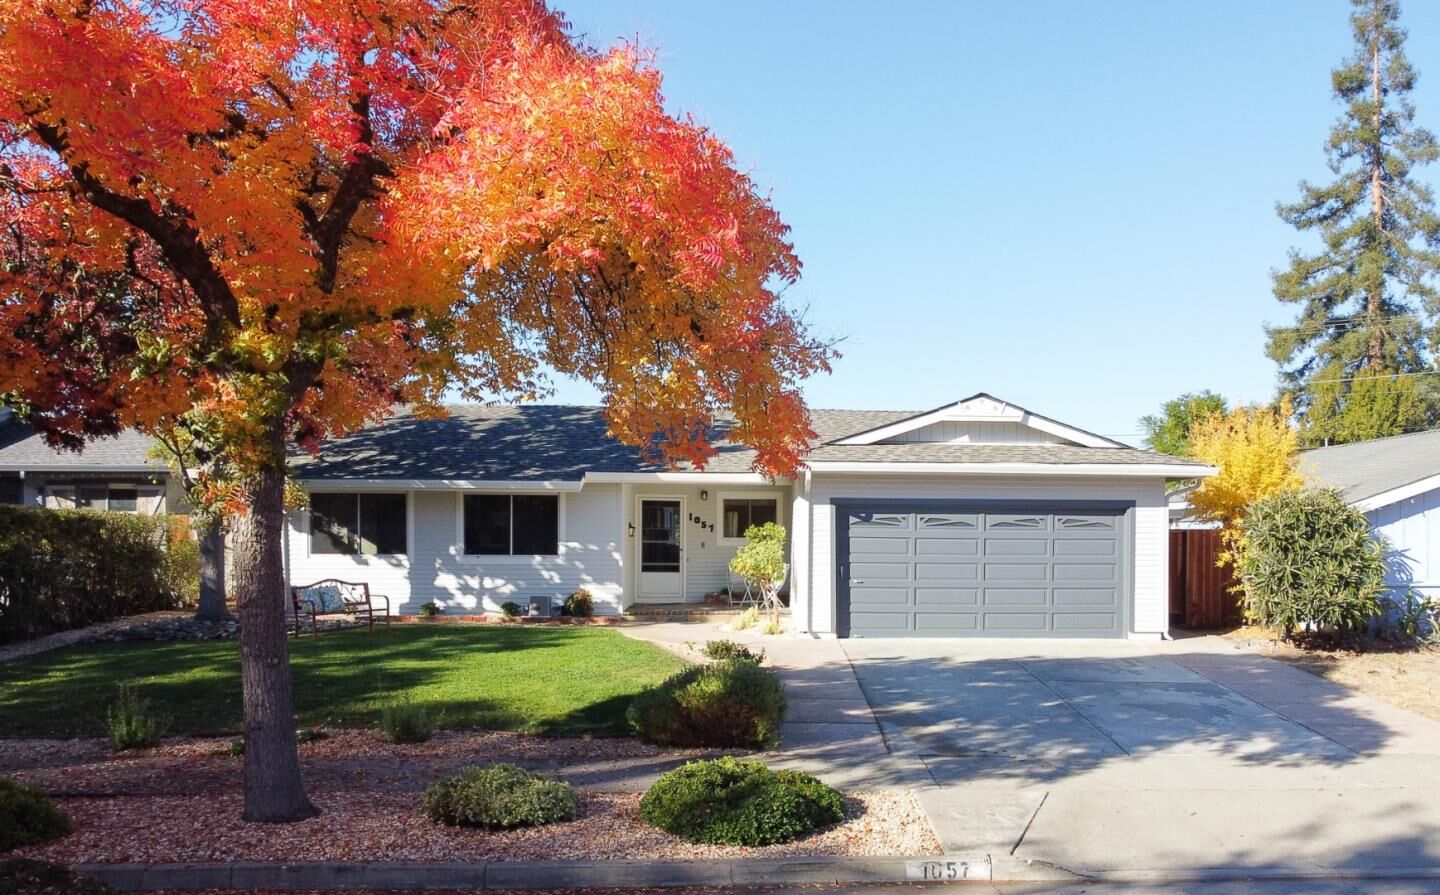
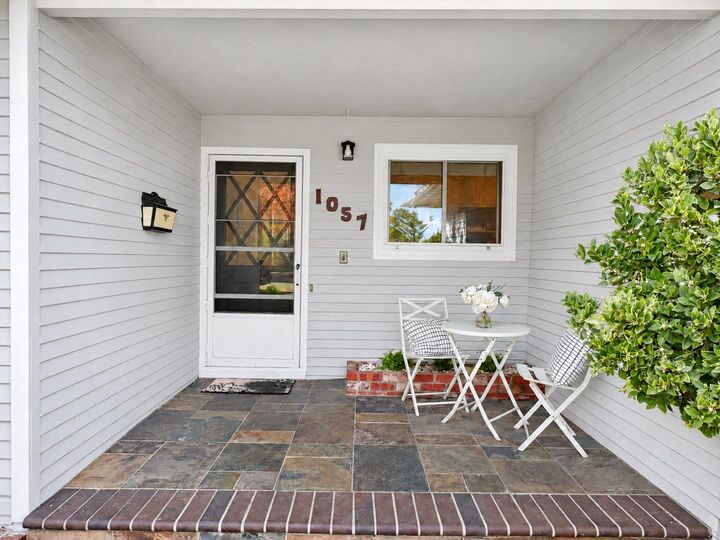
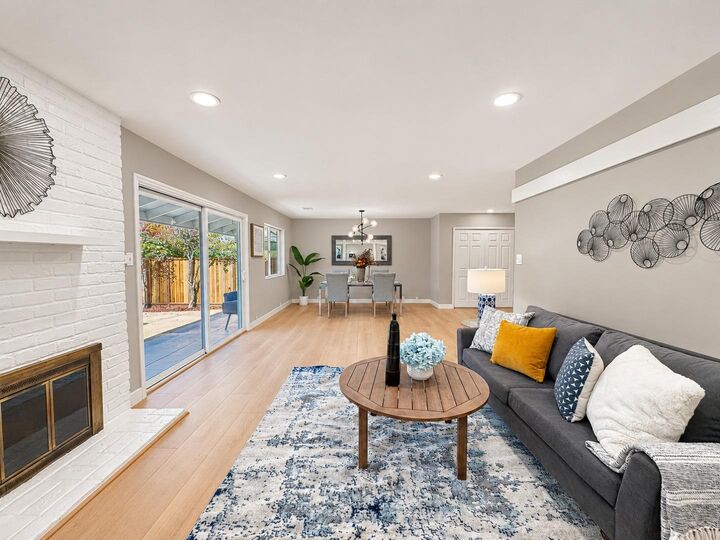
A Charming Home on a Romantic Tree-Lined Street. From summer greens to autumn reds, the trees lining this quiet street bring a touch of romance to everyday life. This bright, airy Silicon Valley single-family home features a primary bedroom with an additional room ideal for a home office or nursery. Updates include 100% waterproof laminate flooring throughout, fresh interior and exterior paint in designer colors, updated bathroom vanities, replacement trim rings for the recessed lighting, and an epoxy finish on the garage floor. The composition roof, selected gutter sections, fence along one side of the property, and sprinkler valves and timer were also replaced in Oct 2026. Popular restaurants and grocery stores are just a few minutes' walk from the front door. The home is served by Cupertino schools and offers easy access to Highway 85. Local schools, a library, a park, and shops are also within walking distance. Move-in ready- don't miss the opportunity to make this charming home your own!
MLS #:
ML82067168
ML82067168
Lot Size
6,510 SQFT
6,510 SQFT
Type
Single-Family Home
Single-Family Home
Year Built
1956
1956
Style
Ranch
Ranch
Views
Neighborhood
Neighborhood
School District
455
455
County
Santa Clara County
Santa Clara County
Listed By
Mandy Hedrick, Bay One Realty, Contact: 408-888-9990
Source
MLSlistings Inc.
Last checked Nov 12 2026 at 12:26 PM GMT+0000
MLSlistings Inc.
Last checked Nov 12 2026 at 12:26 PM GMT+0000
Bathroom Details
- Full Bathrooms: 2
Interior Features
- Electricity Hookup (220V)
Kitchen
- 220 Volt Outlet
- Garbage Disposal
- Dishwasher
- Oven Range - Electric
- Countertop - Granite
- Hood Over Range
- Refrigerator
Property Features
- Fenced
- Back Yard
- Sprinklers - Auto
- Sprinklers - Lawn
- Storage Shed / Structure
- Fireplace: Living Room
- Fireplace: Wood Burning
- Foundation: Crawl Space
Heating and Cooling
- Gas
- Central Forced Air - Gas
- Central Ac
Flooring
- Laminate
Exterior Features
- Roof: Composition
Utility Information
- Utilities: Water - Public, Public Utilities
- Sewer: Sewer - Public
- Energy: Double Pane Windows
School Information
- Elementary School: Nelson S. Dilworth Elementary
- Middle School: Joaquin Miller Middle
- High School: Lynbrook High
Garage
- Attached Garage
Stories
- 1
Living Area
- 1,639 sqft
Additional Information: Bay One Realty | 408-888-9990
Location
Disclaimer: The data relating to real estate for sale on this website comes in part from the Broker Listing Exchange program of the MLSListings Inc.TM MLS system. Real estate listings held by brokerage firms other than the broker who owns this website are marked with the Internet Data Exchange icon and detailed information about them includes the names of the listing brokers and listing agents. Listing data updated every 30 minutes.
Properties with the icon(s) are courtesy of the MLSListings Inc.
Listing Data Copyright 2026 MLSListings Inc. All rights reserved. Information Deemed Reliable But Not Guaranteed.
Properties with the
 icon(s) are courtesy of the MLSListings Inc.
Listing Data Copyright 2026 MLSListings Inc. All rights reserved. Information Deemed Reliable But Not Guaranteed.
