

 Listed by MLSlistings Inc. / Listed By: Debra Sanders, Compass - Contact: 408-391-6533
 2721 Dumbarton Avenue San Jose, CA 95124
Active (2 Days)
$1,715,000 (USD)
OPEN HOUSE TIMES
-
OPENSun, Aug 301:00 pm - 4:00 pm
Description
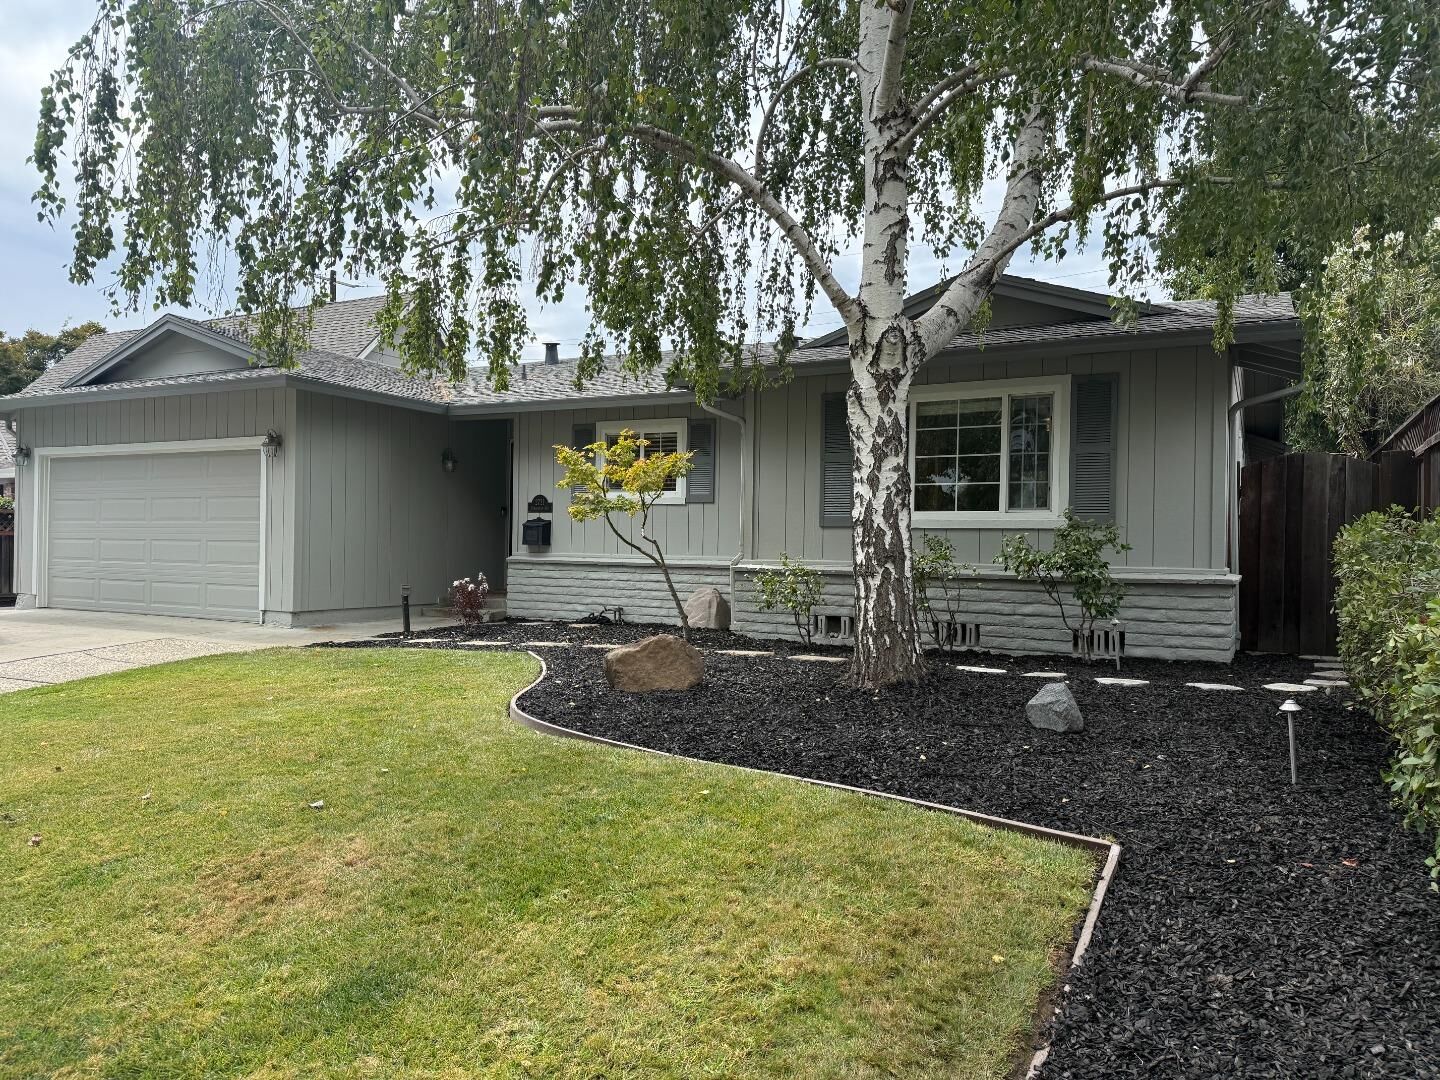
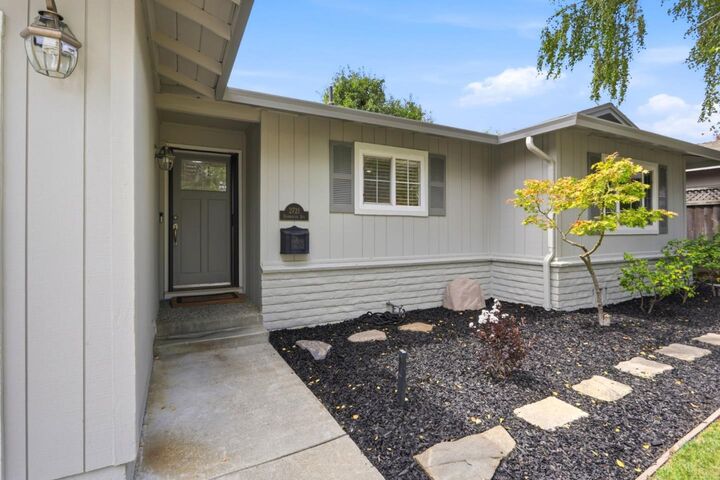
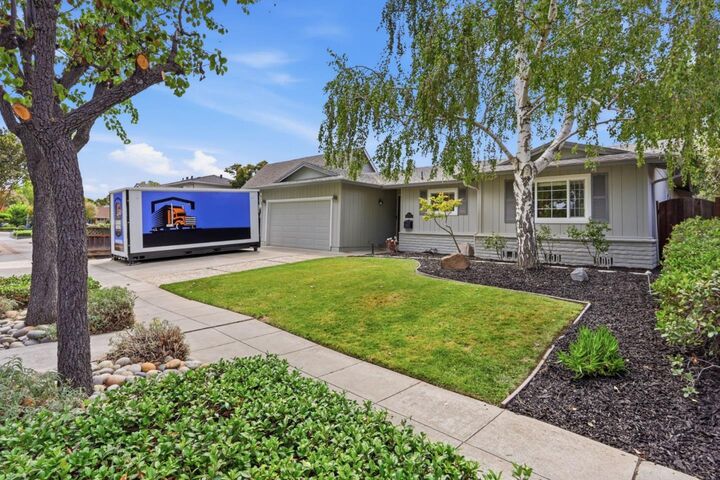
Welcome home! This magnificent 4 bed | 2 bath home sits in the highly desired Doerr Park area of San Jose, right on the Willow Glen border. Freshly painted exterior and most of the interior. This home also features brand new interior lighting in the entry, kitchen, two of the bedrooms, primary bath, updated recessed lights giving it a bright, move-in-ready feel throughout. Stainless steel appliances, granite tile countertops offer a nice work space. The open floor plan flows effortlessly from the kitchen and living room out to the backyard, creating the perfect setting for year-round entertaining. Bedrooms are tucked on one side of the home for privacy and quiet. Both the front and back yards are beautifully maintained, with a large stamped concrete back patio, lush lawn, and fresh mulch ready to enjoy from day one. Central heat and A/C plus dual-pane windows keep the home comfortable in every season. Located within the boundaries of the Park Wilshire Improvement Association (pool), it is optional to join but what an amazing benefit! This home offers the best of both worlds: a lovely, well-kept community feel just minutes from wonderful restaurants, coffee shops, shopping, and fabulous schools. Don't miss this rare opportunity in one of San Jose's most charming neighborhoods!
MLS #:
ML82059138
ML82059138
Lot Size
6,120 SQFT
6,120 SQFT
Type
Single-Family Home
Single-Family Home
Year Built
1963
1963
School District
453
453
County
Santa Clara County
Santa Clara County
Listed By
Debra Sanders, Compass, Contact: 408-391-6533
Source
MLSlistings Inc.
Last checked Aug 30 2026 at 7:59 AM GMT+0000
MLSlistings Inc.
Last checked Aug 30 2026 at 7:59 AM GMT+0000
Bathroom Details
- Full Bathrooms: 2
Interior Features
- In Garage
Kitchen
- Dishwasher
- Oven - Built-In
- Countertop - Tile
- Cooktop - Electric
- Oven - Electric
- Countertop - Marble
Property Features
- Fenced
- Back Yard
- Balcony / Patio
- Sprinklers - Auto
- Sprinklers - Lawn
- Fireplace: Living Room
- Fireplace: Wood Burning
- Foundation: Concrete Perimeter and Slab
Heating and Cooling
- Central Forced Air - Gas
- Central Ac
Flooring
- Hardwood
- Tile
- Laminate
Exterior Features
- Roof: Composition
- Roof: Shingle
Utility Information
- Utilities: Water - Public, Public Utilities
- Sewer: Sewer - Public
- Energy: Double Pane Windows
School Information
- Elementary School: Fammatre Charter
- Middle School: Price Charter Middle
- High School: Branham High
Garage
- Attached Garage
- On Street
Stories
- 1
Living Area
- 1,558 sqft
Additional Information: Compass | 408-391-6533
Location
Disclaimer: The data relating to real estate for sale on this website comes in part from the Broker Listing Exchange program of the MLSListings Inc.TM MLS system. Real estate listings held by brokerage firms other than the broker who owns this website are marked with the Internet Data Exchange icon and detailed information about them includes the names of the listing brokers and listing agents. Listing data updated every 30 minutes.
Properties with the icon(s) are courtesy of the MLSListings Inc.
Listing Data Copyright 2026 MLSListings Inc. All rights reserved. Information Deemed Reliable But Not Guaranteed.
Properties with the
 icon(s) are courtesy of the MLSListings Inc.
 Listing Data Copyright 2026 MLSListings Inc. All rights reserved. Information Deemed Reliable But Not Guaranteed.
