

 Listed by MLSlistings Inc. / Listed By: Nancy Dinshaw, Radius Agent Realty - Contact: 650-549-5539
 3055 Crystal Creek Drive San Jose, CA 95133
Active (0 Days)
$1,368,000 (USD)
OPEN HOUSE TIMES
-
OPENSat, Sep 192:00 pm - 4:00 pm
-
OPENSun, Sep 202:00 pm - 4:00 pm
Description
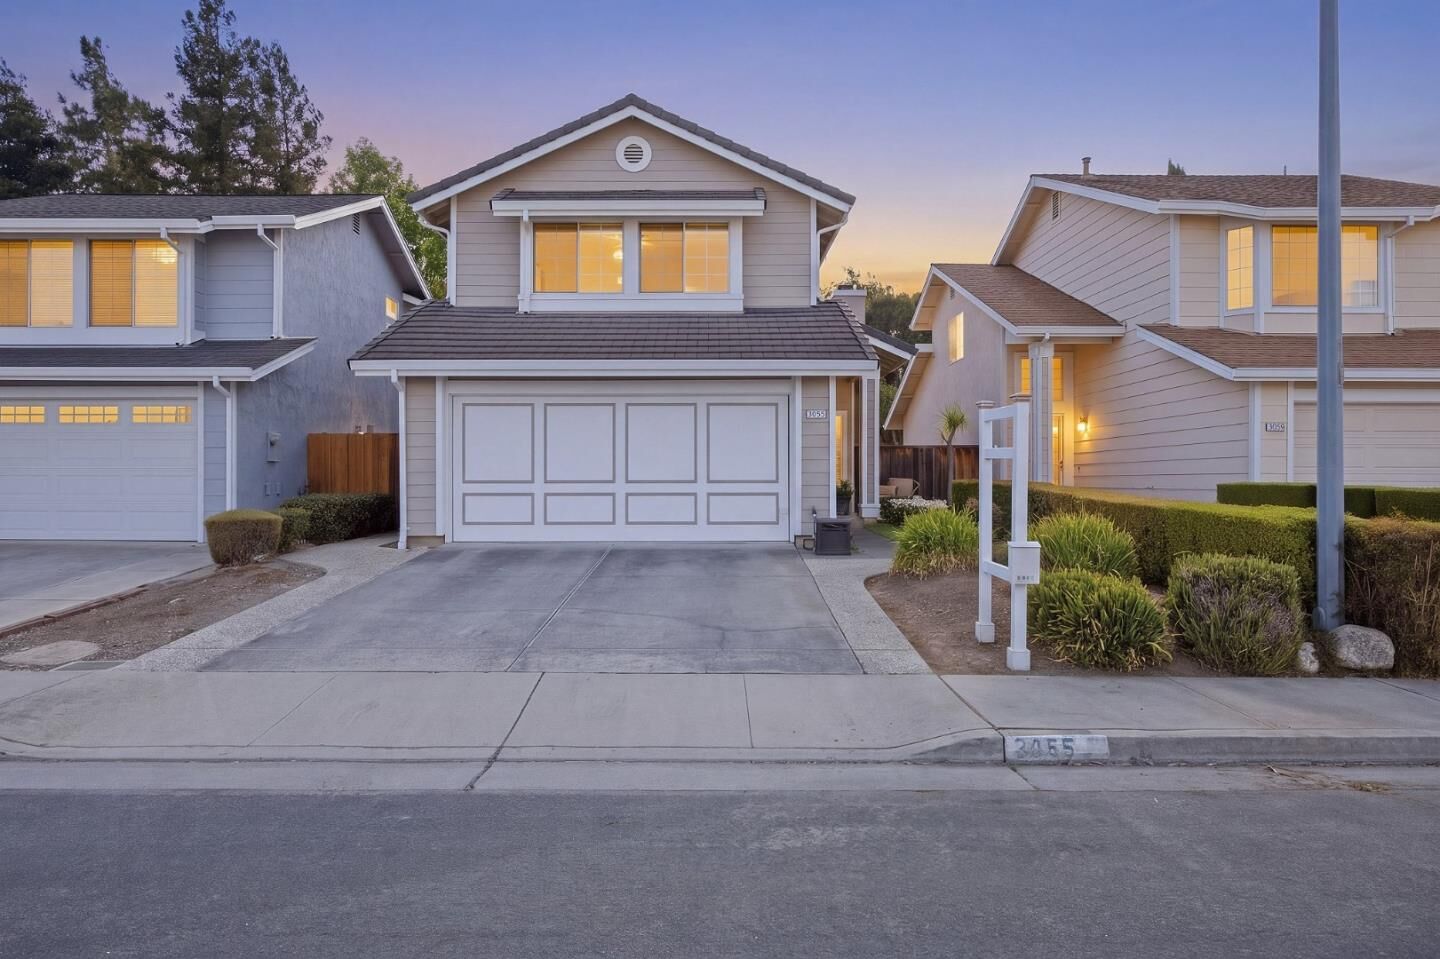
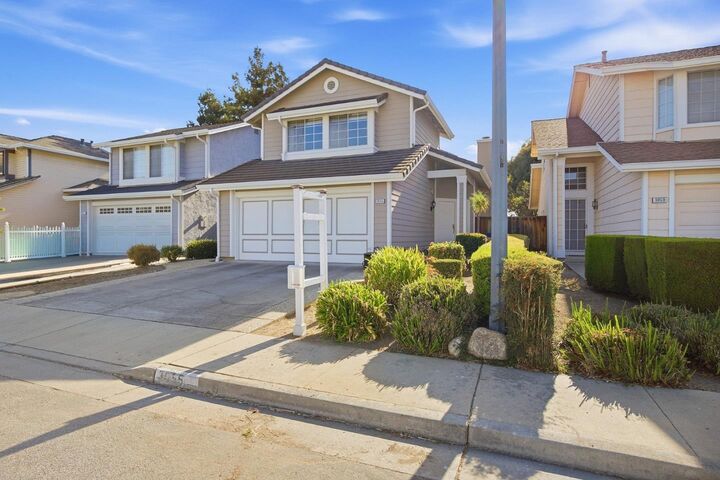
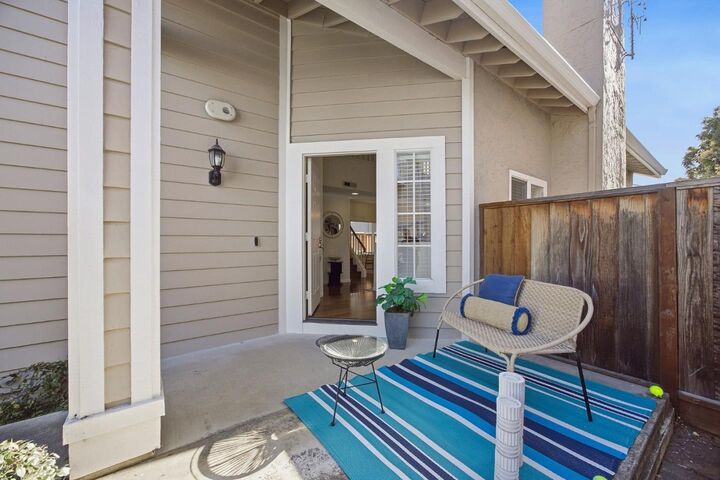
Step inside & discover a home that feels open, bright, and remarkably spacious. Soaring ceilings create an impressive sense of space in the living room with a brick fireplace & upper-level gallery. The kitchen features abundant wood cabinetry, granite countertops & stainless-steel appliances, while a sliding glass door connects the family room directly to the backyard. Upstairs, the primary suite is set apart from the secondary bedrooms by a long gallery-style hallway overlooking the living room, creating a welcome sense of privacy. The spacious primary bedroom features a vaulted ceiling, an ensuite bathroom & a walk-in closet. From the secondary bedrooms, views toward the nearby foothills add an unexpected connection to the surrounding landscape. Outside, a neatly maintained lawn, mature roses & patio space provide a private setting for relaxing & entertaining. The location places Berryessa/North San Jose BART, VTA transit, shopping, dining, and Highway 680 within convenient reach.
MLS #:
ML82061960
ML82061960
Lot Size
3,500 SQFT
3,500 SQFT
Type
Single-Family Home
Single-Family Home
Year Built
1985
1985
School District
452
452
County
Santa Clara County
Santa Clara County
Listed By
Nancy Dinshaw, Radius Agent Realty, Contact: 650-549-5539
Source
MLSlistings Inc.
Last checked Sep 19 2026 at 9:01 PM GMT+0000
MLSlistings Inc.
Last checked Sep 19 2026 at 9:01 PM GMT+0000
Bathroom Details
- Full Bathrooms: 2
- Half Bathroom: 1
Property Features
- Fireplace: Gas Burning
- Foundation: Concrete Slab
Heating and Cooling
- Central Forced Air - Gas
- Central Ac
Flooring
- Hardwood
Exterior Features
- Roof: Concrete
Utility Information
- Utilities: Water - Public, Public Utilities
- Sewer: Sewer - Public
School Information
- Elementary School: Summerdale Elementary
- Middle School: Piedmont Middle
- High School: Independence High
Garage
- Attached Garage
Stories
- 2
Living Area
- 1,728 sqft
Additional Information: Radius Agent Realty | 650-549-5539
Location
Disclaimer: The data relating to real estate for sale on this website comes in part from the Broker Listing Exchange program of the MLSListings Inc.TM MLS system. Real estate listings held by brokerage firms other than the broker who owns this website are marked with the Internet Data Exchange icon and detailed information about them includes the names of the listing brokers and listing agents. Listing data updated every 30 minutes.
Properties with the icon(s) are courtesy of the MLSListings Inc.
Listing Data Copyright 2026 MLSListings Inc. All rights reserved. Information Deemed Reliable But Not Guaranteed.
Properties with the
 icon(s) are courtesy of the MLSListings Inc.
 Listing Data Copyright 2026 MLSListings Inc. All rights reserved. Information Deemed Reliable But Not Guaranteed.
