

Listing Courtesy of:  bridgeMLS / Listed By: Dawn Feegrado, Keller Williams Realty
 bridgeMLS / Listed By: Dawn Feegrado, Keller Williams Realty
 3173 Peanut Brittle Drive San Jose, CA 95148
Active (4 Days)
$1,388,888 (USD)
OPEN HOUSE TIMES
-
OPENSat, Aug 81:00 pm - 4:00 pm
-
OPENSun, Aug 91:00 pm - 4:00 pm
Description
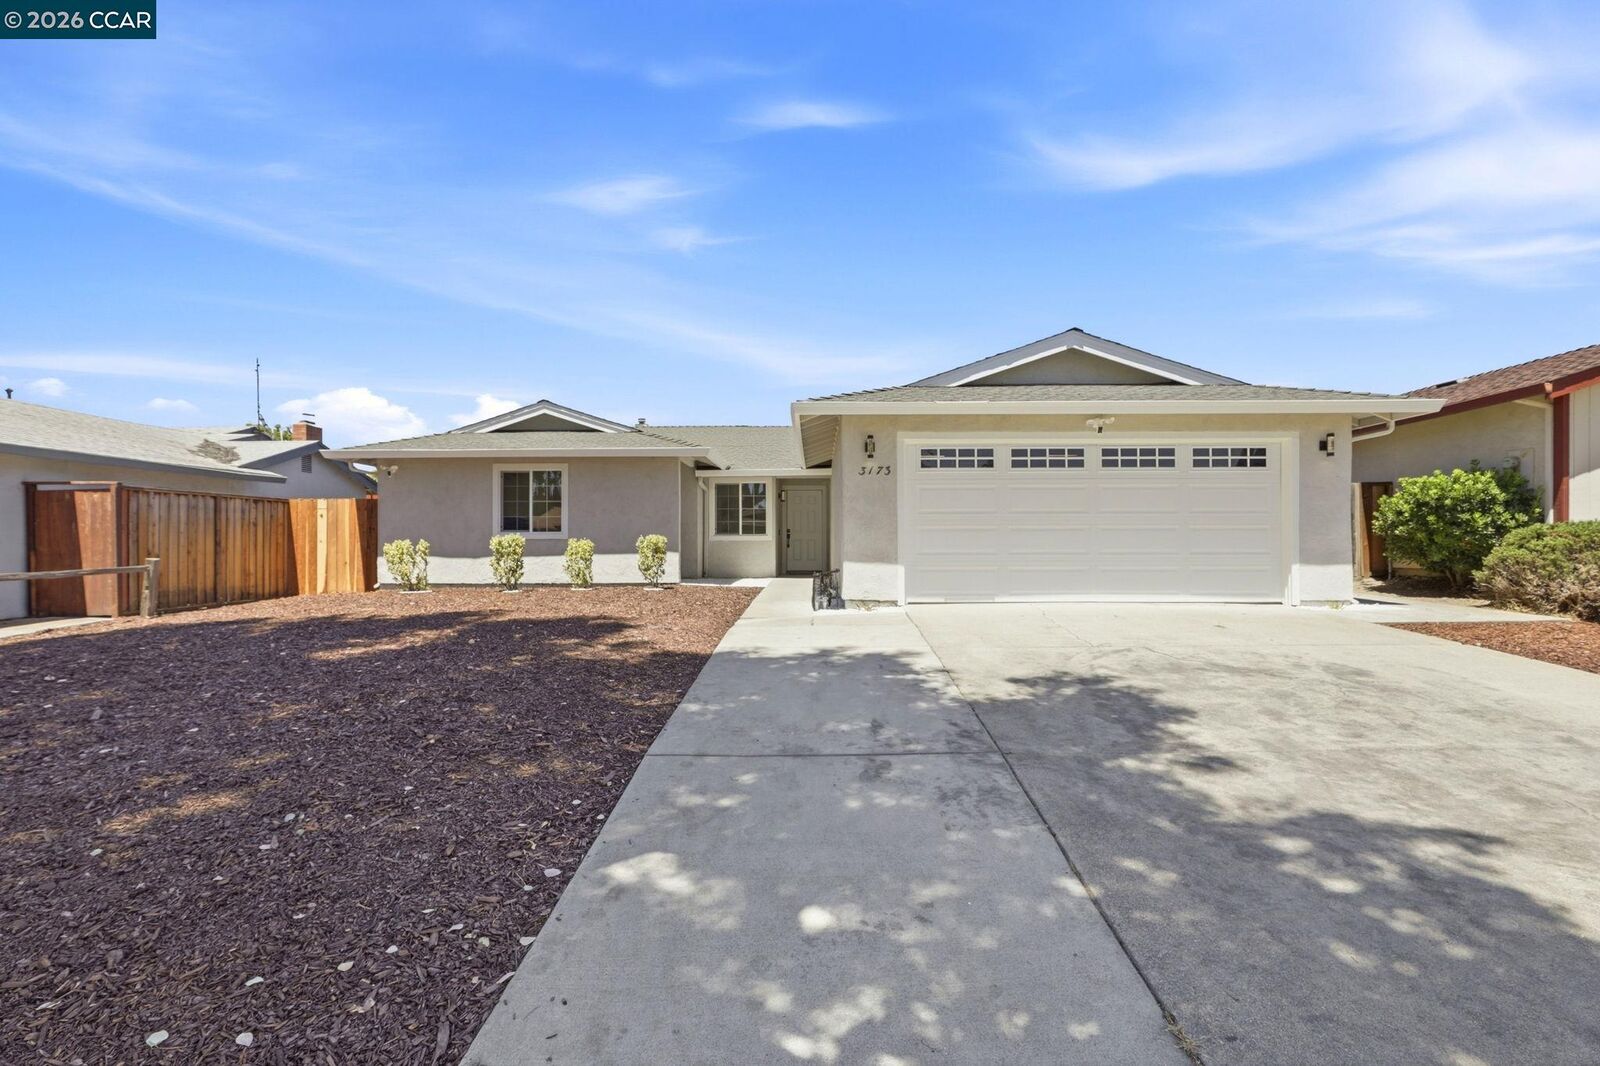
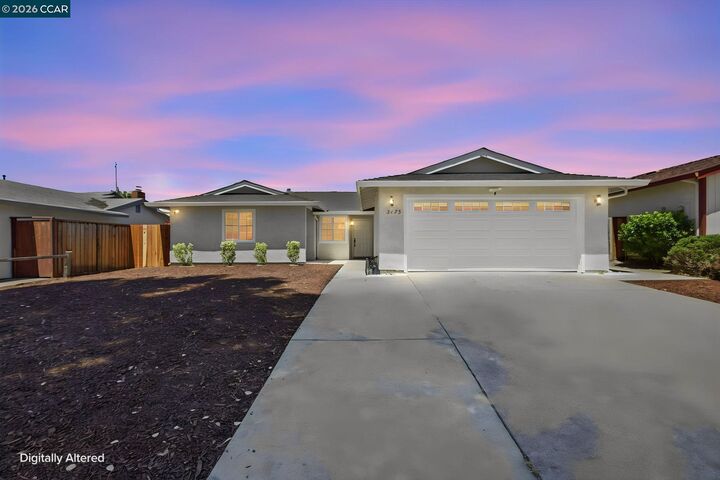
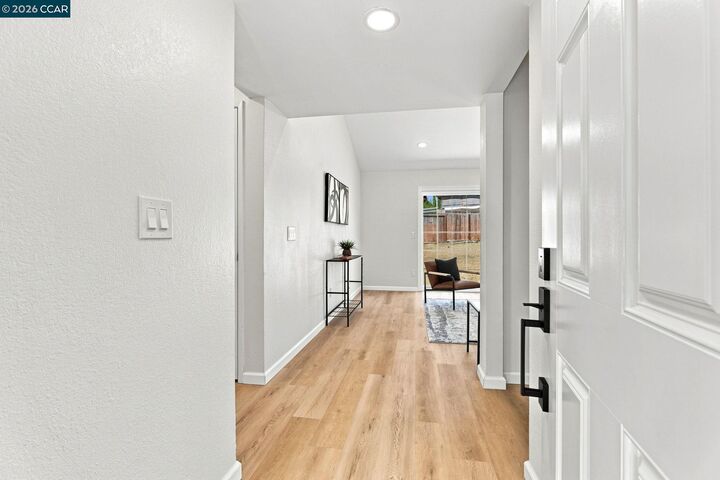
Welcome to this beautifully reimagined, move-in ready, single-level 4-bedroom, 2 bathroom San Jose home, where modern style and everyday comfort come together seamlessly. This 1,408 square foot home has been thoughtfully updated throughout with exterior and interior paint, new flooring with new baseboards, fully remodeled bathrooms and a stunning new kitchen with brand new appliances, and it even has a washer dryer in the garage. Huge lot with potential for future ADU, pool, play area, vegetable garden, a flexible space for different lifestyles. Conveniently located near parks, shopping, dining, and major commute routes. This move-in ready home offers bright, inviting space which buyers will love from the moment they arrive. This home is waiting for you, come check it out.
MLS #:
41143652
41143652
Lot Size
7,200 SQFT
7,200 SQFT
Type
Single-Family Home
Single-Family Home
Year Built
1981
1981
Style
Ranch
Ranch
School District
East Side Union High,Evergreen Elementary
East Side Union High,Evergreen Elementary
County
Santa Clara County
Santa Clara County
Community
Not Listed
Not Listed
Listed By
Dawn Feegrado, DRE #02209169, Walnut Creek
Source
bridgeMLS
Last checked Aug 7 2026 at 6:17 AM GMT+0000
bridgeMLS
Last checked Aug 7 2026 at 6:17 AM GMT+0000
Bathroom Details
- Full Bathrooms: 2
Interior Features
- Dishwasher
- Microwave
- Refrigerator
- Dryer
- Washer
- Windows: Screens
- Dining Area
- Family Room
- Free-Standing Range
- Gas Water Heater
- Counter - Solid Surface
- Laundry: In Garage
- Electric Range
Kitchen
- Counter - Solid Surface
- Dishwasher
- Electric Range/Cooktop
- Microwave
- Range/Oven Free Standing
- Refrigerator
Subdivision
- Not Listed
Lot Information
- Back Yard
- Front Yard
- Rectangular Lot
Property Features
- Fireplace: Brick
- Fireplace: Living Room
- Fireplace: 1
- Fireplace: Wood Burning
- Foundation: Slab
- Foundation: Concrete
Heating and Cooling
- Forced Air
- Fireplace(s)
- Ceiling Fan(s)
- Central Air
Pool Information
- None
Flooring
- Tile
- Vinyl
Exterior Features
- Roof: Composition Shingles
Utility Information
- Utilities: Natural Gas Connected
- Sewer: Public Sewer
Garage
- Garage
Parking
- Attached
- Garage Door Opener
Stories
- 1
Living Area
- 1,408 sqft
Location
Disclaimer: Bay East© 2026. CCAR ©2026. bridgeMLS ©2026. Information Deemed Reliable But Not Guaranteed. This information is being provided by the Bay East MLS, or CCAR MLS, or bridgeMLS. The listings presented here may or may not be listed by the Broker/Agent operating this website. This information is intended for the personal use of consumers and may not be used for any purpose other than to identify prospective properties consumers may be interested in purchasing. Data last updated at: 8/6/26 23:17
