

 Listed by MLSlistings Inc. / Listed By: Sean Cooper, eXp Realty Of California Inc - Contact: 669-208-2212
 4034 Holly Drive San Jose, CA 95127
Active (1 Days)
$1,399,888 (USD)
OPEN HOUSE TIMES
-
OPENSat, Jul 251:00 pm - 4:00 pm
-
OPENSun, Jul 261:00 pm - 4:00 pm

Description
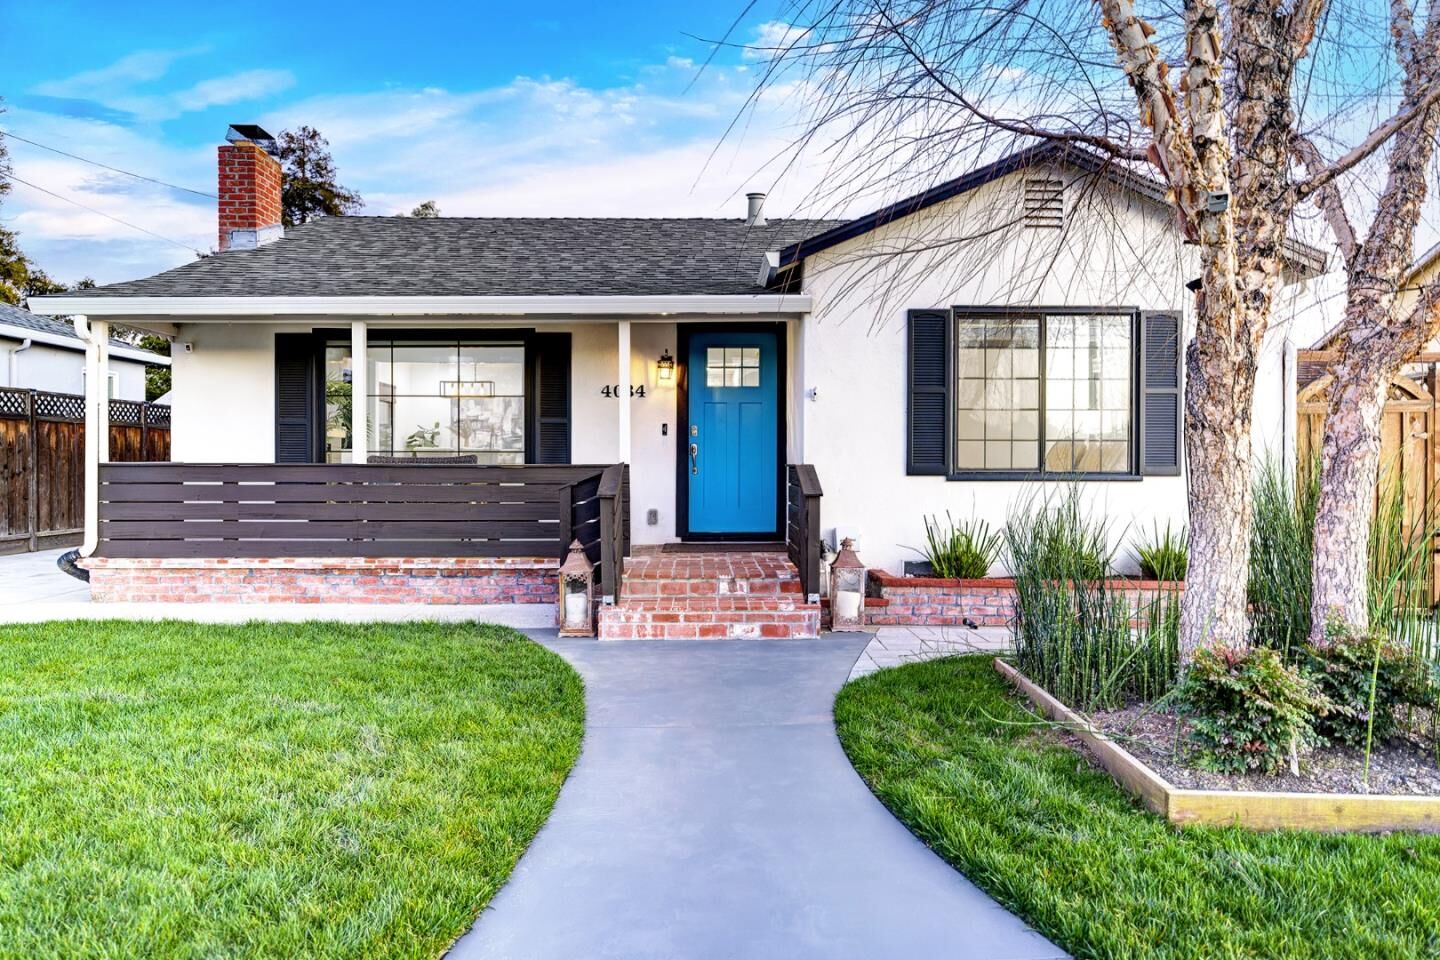
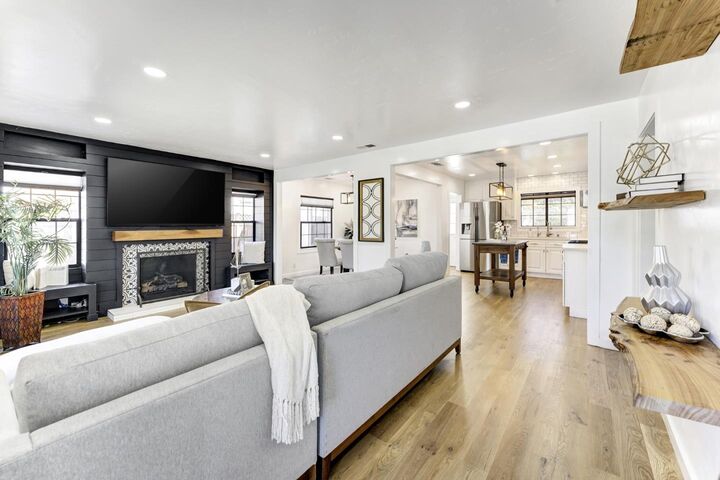
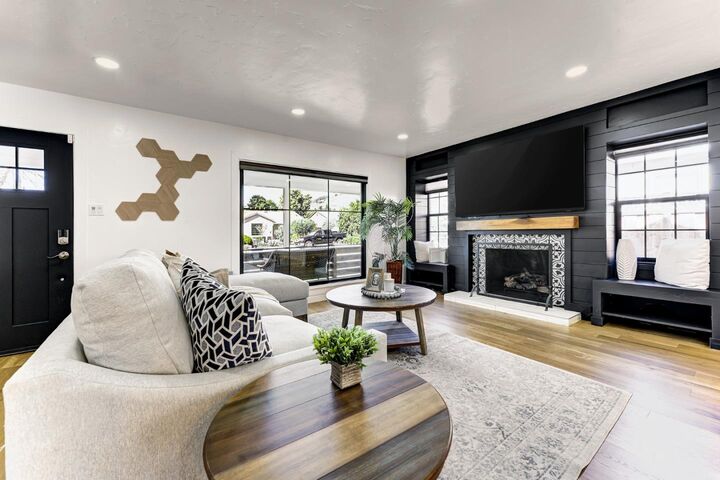
Two addresses, one exceptional offering, and a rare fit for multigenerational living. Style and function define this beautifully remodeled residence. High-end finishes run throughout, and the open floor plan offers two spacious bedrooms and updated bathrooms. At the heart of the home is a gourmet kitchen with custom cabinetry, quartz countertops, and stainless steel appliances, including a Thermador gas range. The standout is the permitted 2023 ADU, with a private entrance, open-concept living, a full kitchen, and a luxurious bath. Ideal as an in-law suite, multigenerational retreat, or guest quarters, it gives loved ones both togetherness and privacy, plus income potential and long-term flexibility. A permitted bonus room adds approx 200 sq ft of flexible space (not in the total square footage) perfect for a home office or gym. Upgrades include newer stucco, refinished hardwood floors, designer paint, owned solar, central HVAC, cozy fireplace, and a tankless water heater. A large laundry room, 240V EV hookup, and long driveway with RV/boat access complete the home. Set in a welcoming, established neighborhood with easy access to Highways 101, 280, 680, and 880, minutes from BART, Light Rail, Alum Rock Park, and scenic trails. Simply stunning, inside and out!
MLS #:
ML82054919
ML82054919
Lot Size
5,050 SQFT
5,050 SQFT
Type
Single-Family Home
Single-Family Home
Year Built
1947
1947
Style
Ranch
Ranch
Views
Neighborhood
Neighborhood
School District
451
451
County
Santa Clara County
Santa Clara County
Listed By
Sean Cooper, eXp Realty Of California Inc, Contact: 669-208-2212
Source
MLSlistings Inc.
Last checked Jul 21 2026 at 7:22 PM GMT+0000
MLSlistings Inc.
Last checked Jul 21 2026 at 7:22 PM GMT+0000
Bathroom Details
- Full Bathrooms: 3
Interior Features
- Washer / Dryer
- Inside
Kitchen
- 220 Volt Outlet
- Garbage Disposal
- Microwave
- Dishwasher
- Island
- Cooktop - Gas
- Oven - Gas
- Ice Maker
- Refrigerator
- Countertop - Quartz
Lot Information
- Grade - Level
Property Features
- Deck
- Fenced
- Back Yard
- Bbq Area
- Dog Run / Kennel
- Sprinklers - Lawn
- Fireplace: Living Room
- Fireplace: Gas Starter
- Foundation: Concrete Perimeter
Heating and Cooling
- Forced Air
- Central Forced Air
- Other
- Central Ac
Flooring
- Hardwood
- Vinyl / Linoleum
Exterior Features
- Roof: Composition
Utility Information
- Utilities: Water - Public, Public Utilities
- Sewer: Sewer - Public
- Energy: Energy Star Appliances, Energy Star Hvac, Energy Star Lighting, Attic Fan, Ceiling Insulation, Thermostat Controller, Low Flow Shower, Walls Insulated, Insulation - Floor, Solar Power
Garage
- Electric Car Hookup
- Room for Oversized Vehicle
Stories
- 1
Living Area
- 1,525 sqft
Additional Information: eXp Realty Of California Inc | 669-208-2212
Location
Disclaimer: The data relating to real estate for sale on this website comes in part from the Broker Listing Exchange program of the MLSListings Inc.TM MLS system. Real estate listings held by brokerage firms other than the broker who owns this website are marked with the Internet Data Exchange icon and detailed information about them includes the names of the listing brokers and listing agents. Listing data updated every 30 minutes.
Properties with the icon(s) are courtesy of the MLSListings Inc.
Listing Data Copyright 2026 MLSListings Inc. All rights reserved. Information Deemed Reliable But Not Guaranteed.
Properties with the
 icon(s) are courtesy of the MLSListings Inc.
 Listing Data Copyright 2026 MLSListings Inc. All rights reserved. Information Deemed Reliable But Not Guaranteed.
