

Listing Courtesy of: CRMLS / Listed By: Stella Rosh, Compass
4271 Verdigris Circle San Jose, CA 95134
Active (0 Days)
$1,868,000 (USD)
OPEN HOUSE TIMES
-
OPENSat, Oct 171:00 pm - 4:00 pm

Description
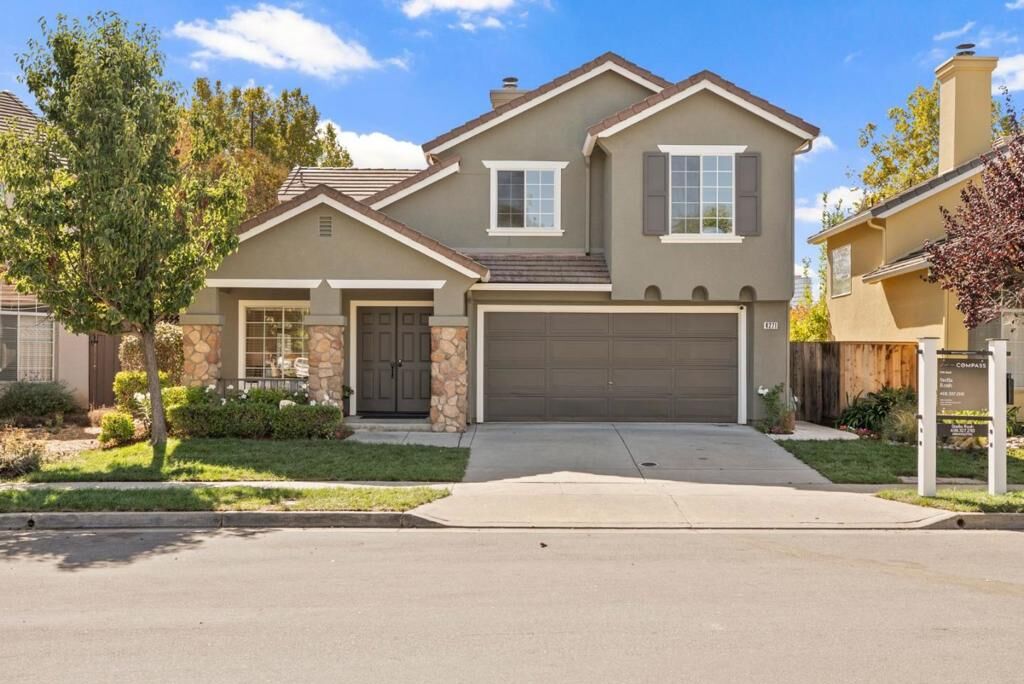
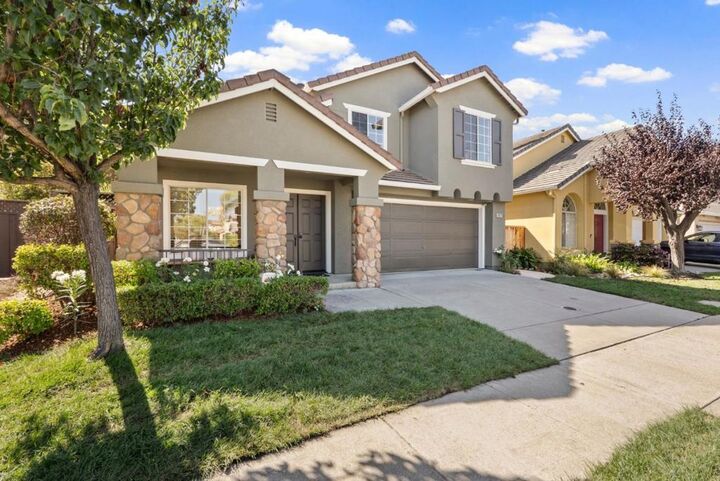
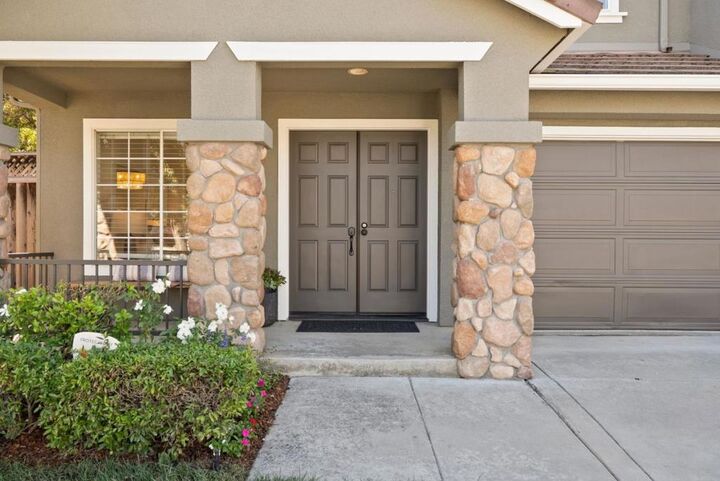
Beautiful home in a great location. 4271 Verdigris Circle welcomes you home with a charming front porch, stone accents, beautiful landscaping and roses. Located in North San Jose's California Impressions community. Step inside to an open floor plan with soaring ceilings and a bright, spacious living and dining area perfect for gathering. The kitchen flows into a separate family room with a fireplace, built-in cabinets, and a wall of windows overlooking the serene backyard, with direct access for easy indoor-outdoor living. A powder room for guests completes the main level.Step outside to the generous backyard: outdoor dining, built-in seating, fruit trees, and a vegetable bed, with room to garden, play, unwind.Upstairs, three sun-filled bedrooms feel bright and spacious. The oversized primary suite offers a large walk-in closet and a private bath featuring a double vanity, soaking tub, and separate shower. A second full bath serves the additional bedrooms. Fresh interior and exterior paint, approx. 1,616 sq. ft., central AC, Attached two-car garage, and no HOA. VTA light rail nearby; Google's new Meadow Point campus, Samsung, and Levi's Stadium a mile away; NVIDIA, Rivermark Village, and the Guadalupe River Trail minutes away, with easy access to Highways 237, 880, and 101.
MLS #:
ML82064131
ML82064131
Lot Size
3,190 SQFT
3,190 SQFT
Type
Single-Family Home
Single-Family Home
Year Built
1996
1996
Style
Contemporary
Contemporary
School District
Other
Other
County
Santa Clara County
Santa Clara County
Listed By
Stella Rosh, Compass
Source
CRMLS
Last checked Oct 11 2026 at 8:02 PM GMT+0000
CRMLS
Last checked Oct 11 2026 at 8:02 PM GMT+0000
Bathroom Details
- Full Bathrooms: 2
- Half Bathroom: 1
Interior Features
- Laundry: In Garage
- Dishwasher
- Disposal
- Refrigerator
- Gas Cooktop
- Electric Oven
- Walk-In Closet(s)
Property Features
- Fireplace: Family Room
- Foundation: Slab
Heating and Cooling
- Central
- Central Air
Flooring
- Wood
- Carpet
- Tile
Exterior Features
- Roof: Tile
- Roof: Concrete
Utility Information
- Sewer: Public Sewer
Living Area
- 1,616 sqft
Location
Disclaimer: Based on information from California Regional Multiple Listing Service, Inc. as of {10/11/26 13:02} and /or other sources. Display of MLS data is deemed reliable but is not guaranteed accurate by the MLS. The Broker/Agent providing the information contained herein may or may not have been the Listing and/or Selling Agent. The information being provided by Conejo Simi Moorpark Association of REALTORS® (“CSMAR”) is for the visitor's personal, non-commercial use and may not be used for any purpose other than to identify prospective properties visitor may be interested in purchasing. Any information relating to a property referenced on this web site comes from the Internet Data Exchange (“IDX”) program of CSMAR. This web site may reference real estate listing(s) held by a brokerage firm other than the broker and/or agent who owns this web site. Any information relating to a property, regardless of source, including but not limited to square footages and lot sizes, is deemed reliable.
