

 Listed by MLSlistings Inc. / Listed By: Kyle Hoff, Paramount Properties - Contact: 831-233-9907
 4841 Rue Orleans Court San Jose, CA 95136
Active (3 Days)
$1,295,000 (USD)
OPEN HOUSE TIMES
-
OPENWed, Aug 264:00 pm - 7:00 pm
-
OPENSat, Aug 291:00 pm - 4:00 pm
-
OPENSun, Aug 301:00 pm - 4:00 pm
show more
Description
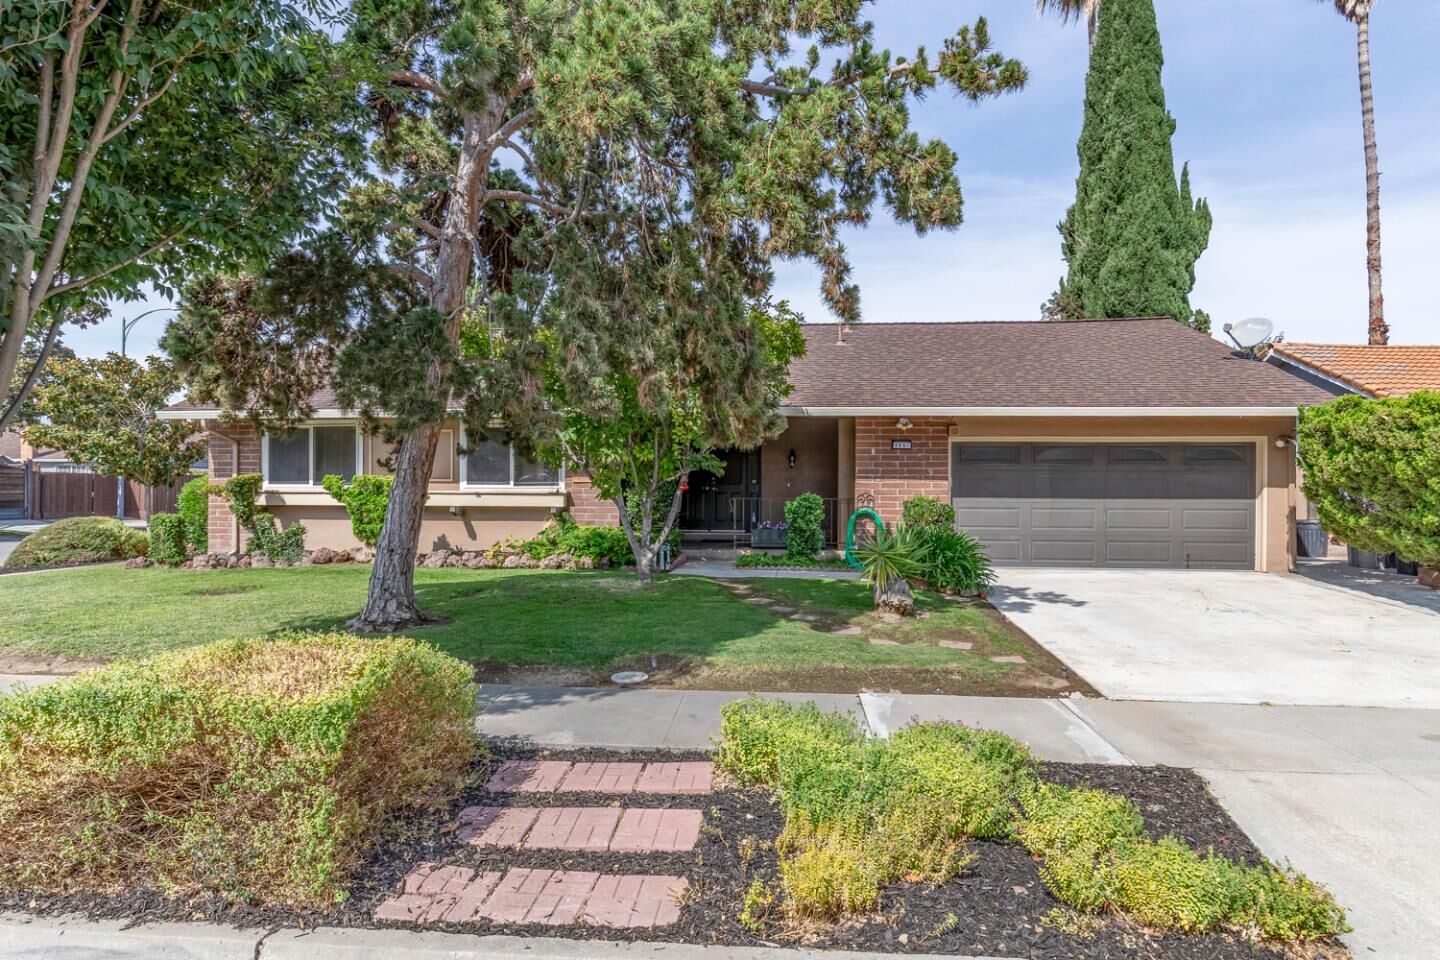
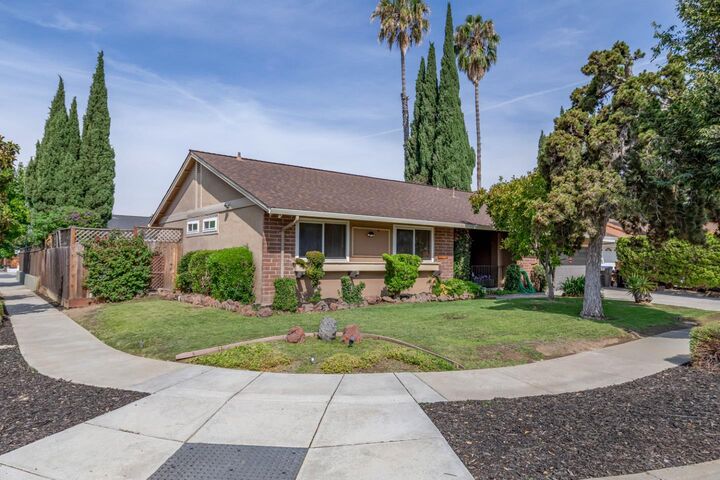
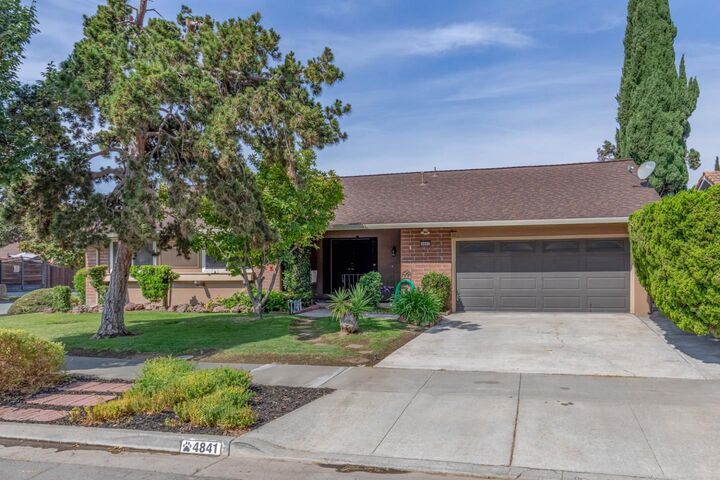
Welcome to 4841 Rue Orleans Ct, a spacious 4-bedroom, 2-bath home tucked along a quiet San Jose Cul-de-sac. The inviting interior features warm hardwood-style flooring, comfortable living spaces and a versatile floor plan ready to fit your lifestyle. Just off the kitchen and dining area is an expansive bonus room offering incredible flexibility, create a 5th bedroom, in-law space, home office, media room, playroom or additional living area. This valuable extra space provides endless possibilities for todays work-from-home and multi-generational living needs. Generously sized bedrooms, ample storage and a 2 car attached garage add to the homes everyday functionality. Outside, mature landscaping and established trees create a welcoming setting. A wonderful opportunity for buyers looking for extra space, flexibility and the chance to make a home their own in an established San Jose neighborhood. Come this 4841 Rue Orleans Ct before its sold! Bonus room is unpermitted and not included in the total square footage.
MLS #:
ML82058734
ML82058734
Lot Size
6,708 SQFT
6,708 SQFT
Type
Single-Family Home
Single-Family Home
Year Built
1973
1973
School District
467
467
County
Santa Clara County
Santa Clara County
Listed By
Kyle Hoff, Paramount Properties, Contact: 831-233-9907
Source
MLSlistings Inc.
Last checked Aug 26 2026 at 9:31 PM GMT+0000
MLSlistings Inc.
Last checked Aug 26 2026 at 9:31 PM GMT+0000
Bathroom Details
- Full Bathrooms: 2
Interior Features
- In Garage
- Washer / Dryer
Kitchen
- Freezer
- Garbage Disposal
- Microwave
- Dishwasher
- Oven Range - Built-In
- Oven Range - Electric
- Countertop - Granite
- Oven - Electric
- Exhaust Fan
- Refrigerator
- Skylight
Property Features
- Fireplace: Living Room
- Foundation: Crawl Space
Heating and Cooling
- Central Forced Air - Gas
- Ceiling Fan
Flooring
- Tile
- Laminate
Exterior Features
- Roof: Composition
Utility Information
- Utilities: Water - Public, Public Utilities
- Sewer: Sewer - Public
School Information
- Elementary School: Hayes Elementary
- Middle School: Caroline Davis Intermediate
- High School: Oak Grove High
Garage
- Attached Garage
Stories
- 1
Living Area
- 1,446 sqft
Additional Information: Paramount Properties | 831-233-9907
Location
Disclaimer: The data relating to real estate for sale on this website comes in part from the Broker Listing Exchange program of the MLSListings Inc.TM MLS system. Real estate listings held by brokerage firms other than the broker who owns this website are marked with the Internet Data Exchange icon and detailed information about them includes the names of the listing brokers and listing agents. Listing data updated every 30 minutes.
Properties with the icon(s) are courtesy of the MLSListings Inc.
Listing Data Copyright 2026 MLSListings Inc. All rights reserved. Information Deemed Reliable But Not Guaranteed.
Properties with the
 icon(s) are courtesy of the MLSListings Inc.
 Listing Data Copyright 2026 MLSListings Inc. All rights reserved. Information Deemed Reliable But Not Guaranteed.
