

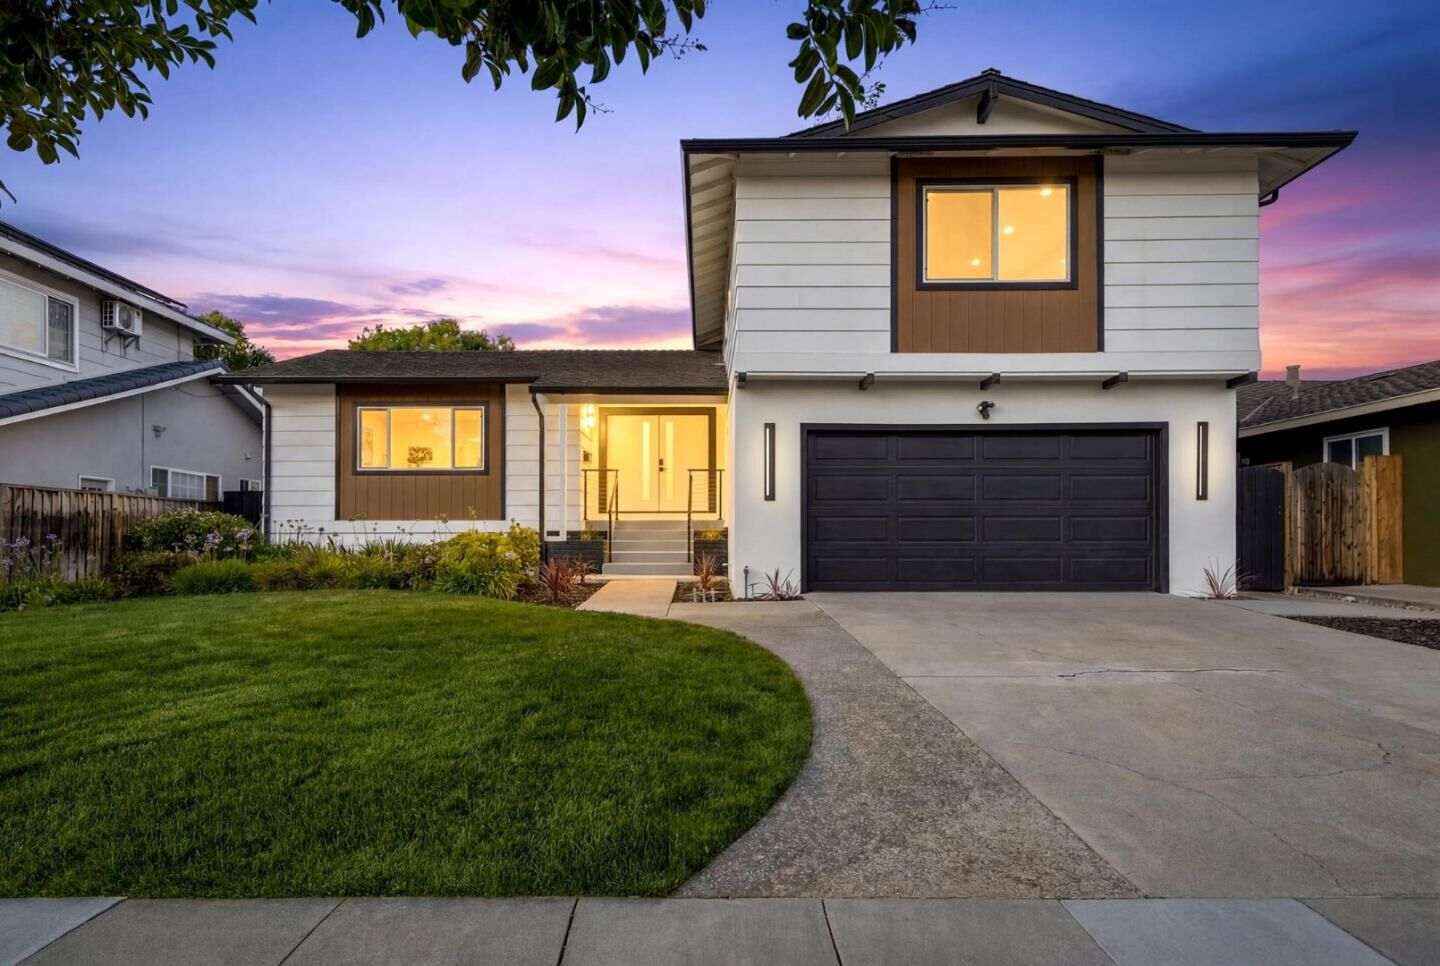
 Listed by MLSlistings Inc. / Listed By: Ramsin Jacob, California Real Estate Advisors Inc. - Contact: 408-909-0900
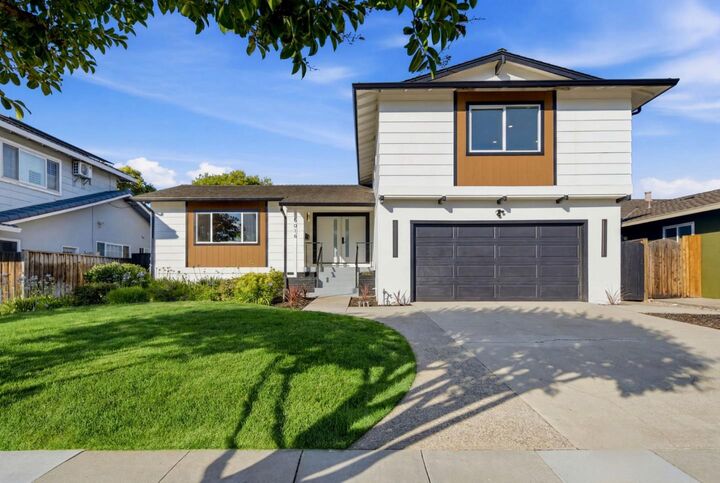
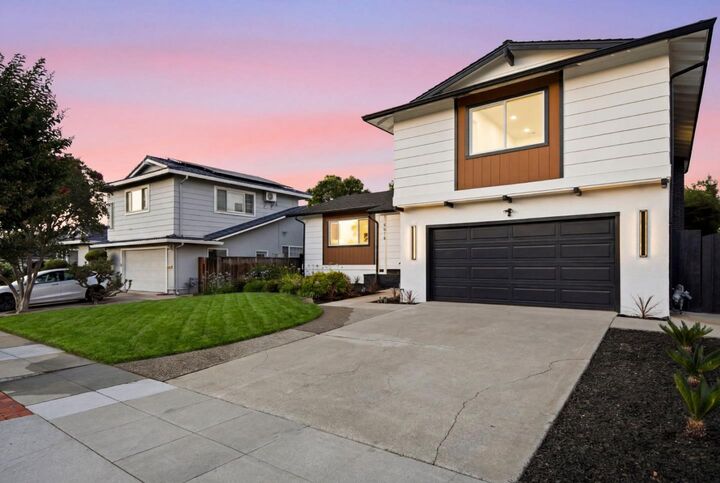
 5016 Las Cruces Court San Jose, CA 95118
Active (1 Days)
$1,999,888 (USD)
OPEN HOUSE TIMES
-
OPENSat, Aug 151:00 pm - 4:00 pm
-
OPENSun, Aug 161:00 pm - 4:00 pm
Description
Ask about buyer incentives. Signature designed home walking distance to Branham HS (95124 Cambrian school zone), showcasing a fully permitted renovation w/ thoughtful design & quality craftsmanship. An inviting entry opens to multiple living spaces, highlighted by a custom staircase w/ integrated LED lighting & glass panels. The layout flows seamlessly in four directions: to the living room w/ western mountain views, the kitchen, the family room w/ a micro-cement wood-burning fireplace, or upstairs to the bedrooms. All new windows. Abundant natural light, recessed lighting w/ warm halo evening settings & custom LED accents create a bright, polished atmosphere. Expanded kitchen features custom cabinetry, new appliances, beer/wine fridge, pot filler, pantry, stylish fixtures & generous storage. All bedrooms enjoy unobstructed Silicon Valley mountain views w/ stunning sunrises or sunsets. The primary suite offers clear western views & a one-of-a-kind spa-inspired bath featuring dual showers. Spacious bedrooms & updated baths showcase modern tile work, smart toilets, custom finishes & elegant design. Major improvements include all-new copper plumbing & electrical updates. The expansive backyard features a large patio deck, gazebo & ample lawn space for entertaining and relaxation.
MLS #:
ML82056713
ML82056713
Lot Size
6,180 SQFT
6,180 SQFT
Type
Single-Family Home
Single-Family Home
Year Built
1967
1967
School District
453
453
County
Santa Clara County
Santa Clara County
Listed By
Ramsin Jacob, California Real Estate Advisors Inc., Contact: 408-909-0900
Source
MLSlistings Inc.
Last checked Aug 12 2026 at 5:08 PM GMT+0000
MLSlistings Inc.
Last checked Aug 12 2026 at 5:08 PM GMT+0000
Bathroom Details
- Full Bathrooms: 2
- Half Bathroom: 1
Interior Features
- Washer / Dryer
Property Features
- Fireplace: Wood Burning
- Foundation: Crawl Space
Heating and Cooling
- Gas
- Central Ac
Exterior Features
- Roof: Shingle
Utility Information
- Utilities: Water - Public, Public Utilities
- Sewer: Sewer - Public
Garage
- Attached Garage
Stories
- 2
Living Area
- 2,030 sqft
Additional Information: California Real Estate Advisors Inc. | 408-909-0900
Location
Disclaimer: The data relating to real estate for sale on this website comes in part from the Broker Listing Exchange program of the MLSListings Inc.TM MLS system. Real estate listings held by brokerage firms other than the broker who owns this website are marked with the Internet Data Exchange icon and detailed information about them includes the names of the listing brokers and listing agents. Listing data updated every 30 minutes.
Properties with the icon(s) are courtesy of the MLSListings Inc.
Listing Data Copyright 2026 MLSListings Inc. All rights reserved. Information Deemed Reliable But Not Guaranteed.
Properties with the
 icon(s) are courtesy of the MLSListings Inc.
 Listing Data Copyright 2026 MLSListings Inc. All rights reserved. Information Deemed Reliable But Not Guaranteed.
