

 Listed by MLSlistings Inc. / Listed By: Christina Scofield, Hollister - Contact: 831-801-0964
 5815 Ettersberg Drive San Jose, CA 95123
Active (0 Days)
$1,580,000 (USD)
OPEN HOUSE TIMES
-
OPENSat, Sep 261:00 pm - 4:00 pm
Description
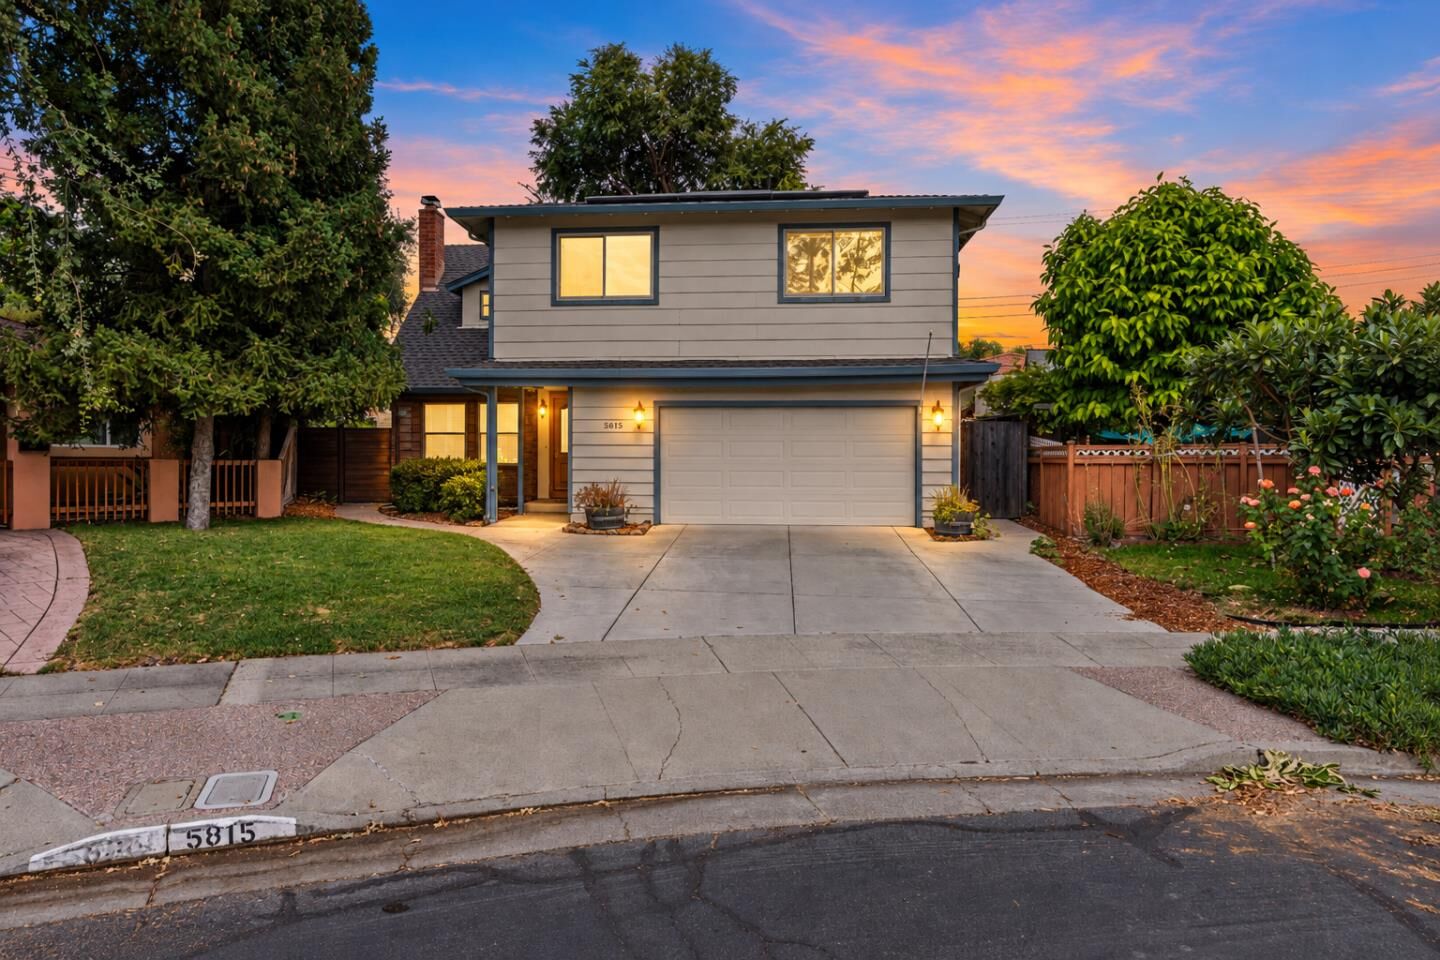
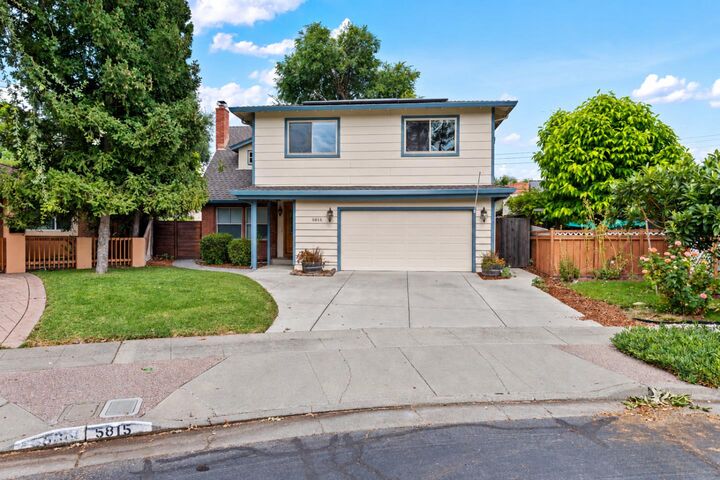
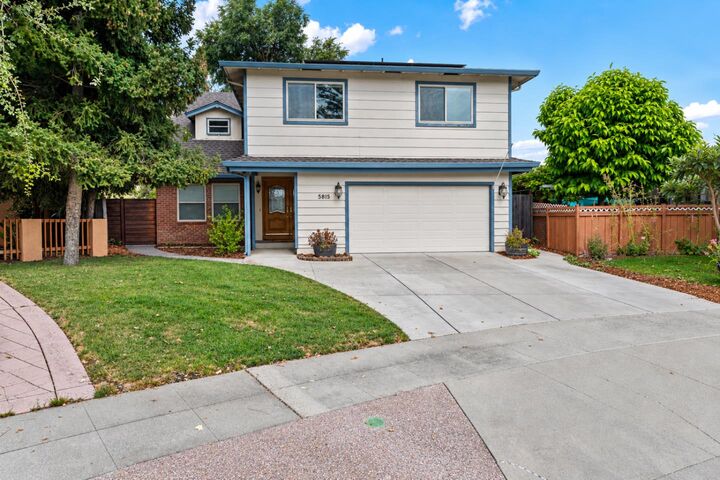
Welcome to this 4 bed, 3.5-bath home offering 2,529 square feet of flexible living space in San Joses desirable Blossom Valley neighborhood. Set along a charming tree-lined street, this thoughtfully designed home features generously sized bedrooms, ample storage, and primary suites on both levels, providing versatility for guests or extended family. The first-floor suite has its own private entrance and living area, creating its own private retreat. Natural light fills the home, enhancing the open and airy feel throughout. At the heart of the home, the spacious kitchen flows seamlessly into the living area, while a fireplace brings warmth and character to the gathering space. A second fireplace in the primary bedroom lends an extra touch of comfort and charm. Step outside to a beautifully landscaped backyard with mature trees, thoughtfully designed for low-maintenance enjoyment with plenty of room to entertain, unwind, or relax in the hot tub. The detached studio provides even more flexibility, perfect for a home office, workshop, or creative space. Additional highlights include solar, EV charging, hardwood and marble flooring, central A/C, and a newer fridge, dishwasher, washer, and dryer. This home offers a wonderful combination of comfort, functionality, and flexibility.
MLS #:
ML82060249
ML82060249
Lot Size
6,825 SQFT
6,825 SQFT
Type
Single-Family Home
Single-Family Home
Year Built
1966
1966
School District
467
467
County
Santa Clara County
Santa Clara County
Listed By
Christina Scofield, DRE #01961673, Hollister, Contact: 831-801-0964
Source
MLSlistings Inc.
Last checked Sep 22 2026 at 12:09 PM GMT+0000
MLSlistings Inc.
Last checked Sep 22 2026 at 12:09 PM GMT+0000
Bathroom Details
- Full Bathrooms: 3
- Half Bathroom: 1
Interior Features
- In Utility Room
Kitchen
- Dishwasher
- Oven Range - Gas
- Island
- Oven - Double
Property Features
- Fireplace: Living Room
- Fireplace: Primary Bedroom
- Foundation: Concrete Perimeter
Heating and Cooling
- Central Forced Air
- Ceiling Fan
- Other
- Central Ac
Flooring
- Marble
- Wood
- Carpet
Exterior Features
- Roof: Composition
Utility Information
- Utilities: Water - Public, Public Utilities, Solar Panels - Leased
- Sewer: Sewer - Public
School Information
- Elementary School: Alex Anderson Elementary
- High School: Oak Grove High
Garage
- Attached Garage
Stories
- 2
Living Area
- 2,529 sqft
Additional Information: Hollister | 831-801-0964
Location
Disclaimer: The data relating to real estate for sale on this website comes in part from the Broker Listing Exchange program of the MLSListings Inc.TM MLS system. Real estate listings held by brokerage firms other than the broker who owns this website are marked with the Internet Data Exchange icon and detailed information about them includes the names of the listing brokers and listing agents. Listing data updated every 30 minutes.
Properties with the icon(s) are courtesy of the MLSListings Inc.
Listing Data Copyright 2026 MLSListings Inc. All rights reserved. Information Deemed Reliable But Not Guaranteed.
Properties with the
 icon(s) are courtesy of the MLSListings Inc.
 Listing Data Copyright 2026 MLSListings Inc. All rights reserved. Information Deemed Reliable But Not Guaranteed.
