

 Listed by MLSlistings Inc. / Listed By: Coco Tan, Keller Williams Realty-Silicon Valley - Contact: 408-256-2728
 661 Empey Way San Jose, CA 95128
Active
$1,999,888 (USD)
OPEN HOUSE TIMES
-
OPENWed, Jul 229:30 am - 12:30 pm
Description
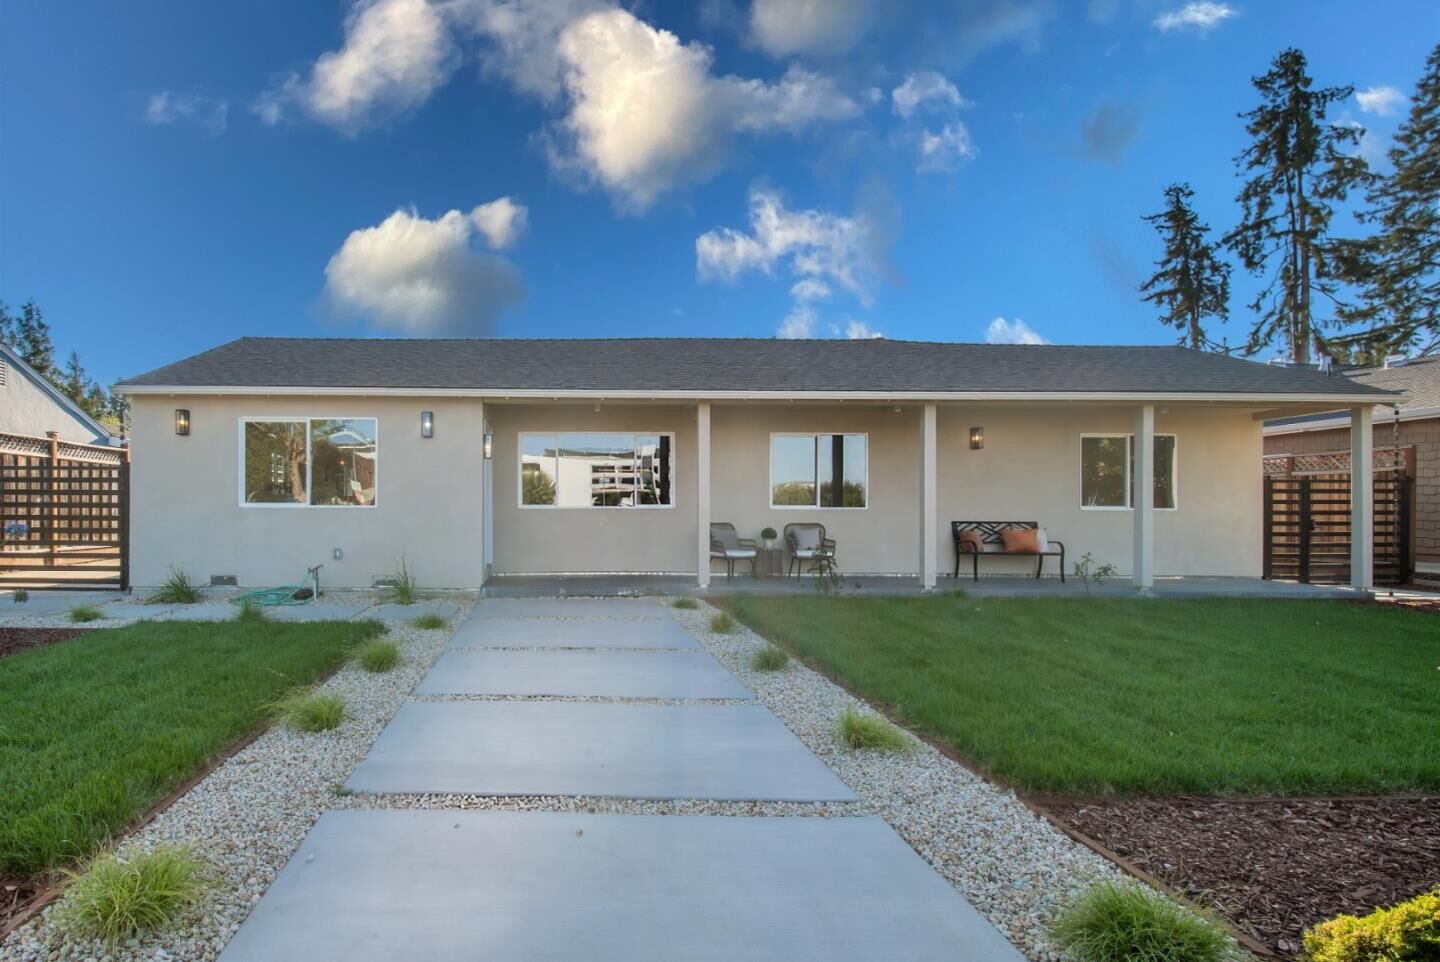
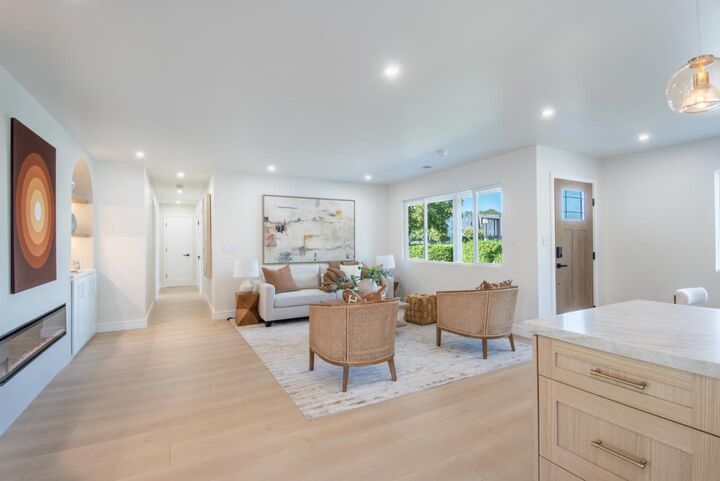
Completely renovated in 2026, this exceptional 4BD/3BA home sits on an expansive 9,000+ sq ft lot, showcasing contemporary design and high-end finishes throughout. Filled with natural light, the open-concept floor plan offers comfortable modern living. A beautifully landscaped front yard enhances the home's curb appeal. The spacious living room with a modern electric fireplace flows into the dining area and chef's kitchen featuring quartz countertops, a waterfall peninsula with bar seating and new stainless-steel appliances. A separate family room with a wet bar provides additional space for entertaining. The luxurious primary suite offers a walk-in closet and a spa-inspired ensuite featuring premium designer fixtures, elegant tile work and contemporary finishes. Two additional bathrooms are beautifully renovated with high-end materials, modern vanities, premium fixtures and upscale finishes. The spacious, low-maintenance backyard features a newly paved concrete patio, perfect for outdoor living or future customization. A detached bonus room offers flexible space for an office or gym. Ideally located just minutes from Santana Row, Westfield Valley Fair, Downtown Campbell and major Silicon Valley employers including NVIDIA and Apple, with convenient access to I-880 and I-280.
MLS #:
ML82054720
ML82054720
Lot Size
9,086 SQFT
9,086 SQFT
Type
Single-Family Home
Single-Family Home
Year Built
1949
1949
School District
454
454
County
Santa Clara County
Santa Clara County
Listed By
Coco Tan, Keller Williams Realty-Silicon Valley, Contact: 408-256-2728
Source
MLSlistings Inc.
Last checked Jul 21 2026 at 7:22 PM GMT+0000
MLSlistings Inc.
Last checked Jul 21 2026 at 7:22 PM GMT+0000
Bathroom Details
- Full Bathrooms: 3
Interior Features
- Inside
Kitchen
- Dishwasher
- Oven Range - Gas
- Island
- Hood Over Range
- Other
- Refrigerator
- Countertop - Quartz
Property Features
- Fireplace: Living Room
- Foundation: Concrete Perimeter
- Foundation: Crawl Space
Heating and Cooling
- Central Forced Air - Gas
- Central Ac
Flooring
- Other
Exterior Features
- Roof: Composition
- Roof: Shingle
Utility Information
- Utilities: Water - Public, Public Utilities
- Sewer: Sewer - Public
School Information
- Elementary School: Lynhaven Elementary
- Middle School: Monroe Middle
- High School: Del Mar High
Garage
- Off-Street Parking
- Parking Area
Stories
- 1
Living Area
- 2,055 sqft
Additional Information: Keller Williams Realty-Silicon Valley | 408-256-2728
Location
Disclaimer: The data relating to real estate for sale on this website comes in part from the Broker Listing Exchange program of the MLSListings Inc.TM MLS system. Real estate listings held by brokerage firms other than the broker who owns this website are marked with the Internet Data Exchange icon and detailed information about them includes the names of the listing brokers and listing agents. Listing data updated every 30 minutes.
Properties with the icon(s) are courtesy of the MLSListings Inc.
Listing Data Copyright 2026 MLSListings Inc. All rights reserved. Information Deemed Reliable But Not Guaranteed.
Properties with the
 icon(s) are courtesy of the MLSListings Inc.
 Listing Data Copyright 2026 MLSListings Inc. All rights reserved. Information Deemed Reliable But Not Guaranteed.
