

Listing Courtesy of: CRMLS / Listed By: Coco Tan, Keller Williams Realty-Silicon Valley
661 Empey Way San Jose, CA 95128
Active
$1,999,888 (USD)
OPEN HOUSE TIMES
-
OPENWed, Jul 229:30 am - 12:30 pm
Description
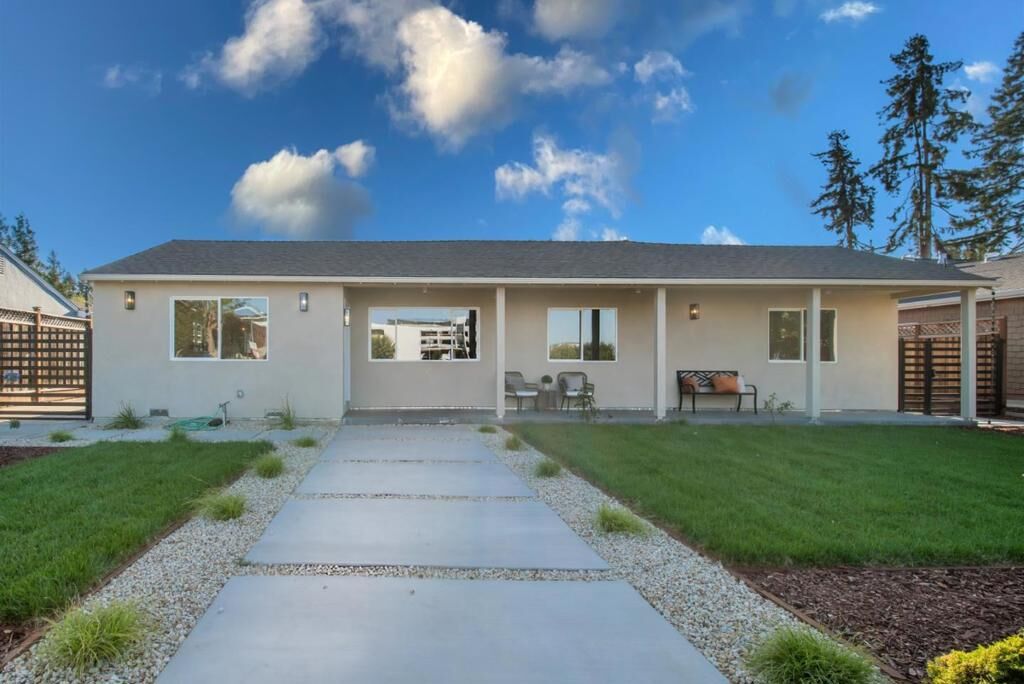
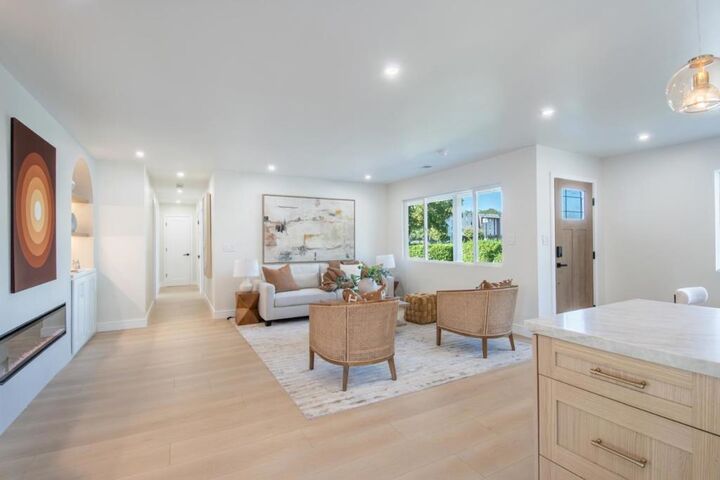
Completely renovated in 2026, this exceptional 4BD/3BA home sits on an expansive 9,000+ sq ft lot, showcasing contemporary design and high-end finishes throughout. Filled with natural light, the open-concept floor plan offers comfortable modern living. A beautifully landscaped front yard enhances the home's curb appeal. The spacious living room with a modern electric fireplace flows into the dining area and chef's kitchen featuring quartz countertops, a waterfall peninsula with bar seating and new stainless-steel appliances. A separate family room with a wet bar provides additional space for entertaining. The luxurious primary suite offers a walk-in closet and a spa-inspired ensuite featuring premium designer fixtures, elegant tile work and contemporary finishes. Two additional bathrooms are beautifully renovated with high-end materials, modern vanities, premium fixtures and upscale finishes. The spacious, low-maintenance backyard features a newly paved concrete patio, perfect for outdoor living or future customization. A detached bonus room offers flexible space for an office or gym. Ideally located just minutes from Santana Row, Westfield Valley Fair, Downtown Campbell and major Silicon Valley employers including NVIDIA and Apple, with convenient access to I-880 and I-280.
MLS #:
ML82054720
ML82054720
Lot Size
9,086 SQFT
9,086 SQFT
Type
Single-Family Home
Single-Family Home
Year Built
1949
1949
School District
Other
Other
County
Santa Clara County
Santa Clara County
Listed By
Coco Tan, Keller Williams Realty-Silicon Valley
Source
CRMLS
Last checked Jul 21 2026 at 7:17 PM GMT+0000
CRMLS
Last checked Jul 21 2026 at 7:17 PM GMT+0000
Bathroom Details
- Full Bathrooms: 3
Interior Features
- Dishwasher
- Refrigerator
- Range Hood
- Walk-In Closet(s)
Property Features
- Fireplace: Living Room
- Foundation: Concrete Perimeter
Heating and Cooling
- Central Air
Exterior Features
- Roof: Composition
- Roof: Shingle
Utility Information
- Utilities: Water Source: Public
- Sewer: Public Sewer
School Information
- Elementary School: Lynhaven
- Middle School: Monroe
- High School: Del Mar
Parking
- Off Street
Living Area
- 2,055 sqft
Location
Disclaimer: Based on information from California Regional Multiple Listing Service, Inc. as of {7/21/26 12:17} and /or other sources. Display of MLS data is deemed reliable but is not guaranteed accurate by the MLS. The Broker/Agent providing the information contained herein may or may not have been the Listing and/or Selling Agent. The information being provided by Conejo Simi Moorpark Association of REALTORS® (“CSMAR”) is for the visitor's personal, non-commercial use and may not be used for any purpose other than to identify prospective properties visitor may be interested in purchasing. Any information relating to a property referenced on this web site comes from the Internet Data Exchange (“IDX”) program of CSMAR. This web site may reference real estate listing(s) held by a brokerage firm other than the broker and/or agent who owns this web site. Any information relating to a property, regardless of source, including but not limited to square footages and lot sizes, is deemed reliable.
