

Listing Courtesy of:  San Diego, CA MLS / Listed By: Real Broker
 San Diego, CA MLS / Listed By: Real Broker
 27121 Calle Caballero B San Juan Capistrano, CA 92675
Active (2 Days)
$940,000 (USD)
OPEN HOUSE TIMES
-
OPENSun, Oct 111:00 pm - 4:00 pm

Description
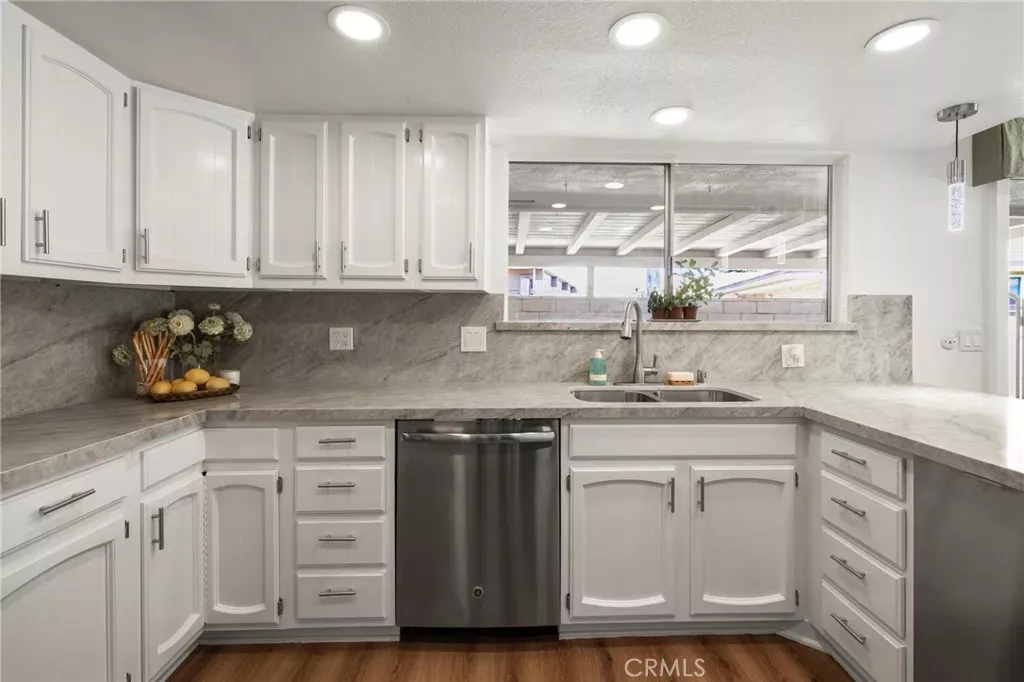
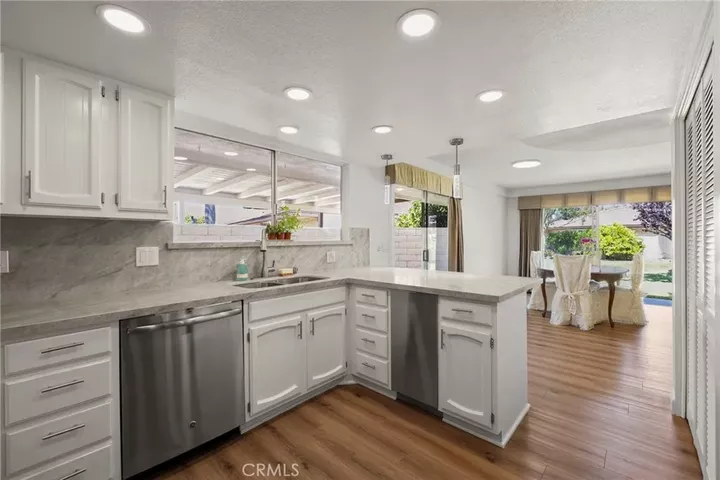
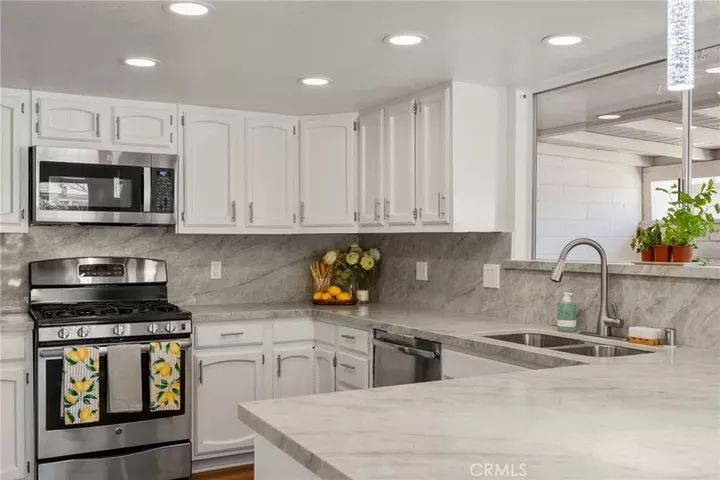
Three bedrooms, three full baths, and 1,684 square feet all on one level, with no interior steps. This is the largest floor plan in San Juan Hills West, and one of the few homes here with a third full bath. The living, dining and kitchen space opens onto four separate outdoor rooms: a private patio off the primary suite, a second off the secondary bedroom, a garden patio off the main living area looking onto roses and fruit trees, and a large enclosed patio with its own gated entry the one you will actually entertain on, with direct access from the kitchen. The kitchen was updated throughout: quartzite Taj Mahal counters and backsplash, stainless appliances, pendant and dimmable recessed lighting. All three baths carry Calcutta Bonita counters and Edison LED fixtures. Laminate wood flooring runs throughout, interior and exterior freshly painted. The primary suite has custom cabinetry, dual closets, a separate shower and a sunken tub. Laundry is inside; central heat and air; fireplace in the living room. An oversized attached two-car garage sits at the front entry with built-in shelving and direct access to a separate locked storage unit. San Juan Hills West is a 55+ community of approximately 97 homes wrapped around the San Juan Hills Golf Course, with a newly refreshed pool, greenbelts and walking paths. HOA dues are $360 a month, there is no Mello-Roos, and 2025 property taxes were approximately $3,179 carrying costs well below the newer 55+ communities in South County. Walking distance to the driving range, putting green, hiking, biking and horse trails. Minutes to Mi
MLS #:
OC26220905
OC26220905
Lot Size
1,725 SQFT
1,725 SQFT
Type
Single-Family Home
Single-Family Home
Year Built
1964
1964
Style
Contemporary
Contemporary
Views
Mountains/Hills, Neighborhood
Mountains/Hills, Neighborhood
County
Orange County
Orange County
Listed By
Susan Irby, Real Broker
Source
San Diego, CA MLS
Last checked Oct 11 2026 at 8:44 PM GMT+0000
San Diego, CA MLS
Last checked Oct 11 2026 at 8:44 PM GMT+0000
Bathroom Details
- Full Bathrooms: 3
Kitchen
- Gas Range
- Refrigerator
- Microwave
- Dishwasher
Property Features
- Fireplace: Fp In Family Room
Heating and Cooling
- Forced Air Unit
- Fireplace
- Energy Star
- Central Forced Air
Pool Information
- Below Ground
- Community/Common
- Association
Homeowners Association Information
- Dues: $360/Monthly
Flooring
- Laminate
Exterior Features
- Roof: Tile/Clay
Utility Information
- Utilities: Natural Gas Connected, Electricity Connected, Cable Available
- Sewer: Public Sewer
Parking
- Garage
- Garage Door Opener
- Garage - Two Door
Stories
- 1 Story
Living Area
- 1,684 sqft
Location
Disclaimer: © 2026 San Diego MLS. This information is deemed reliable but not guaranteed. You should rely on this information only to decide whether or not to further investigate a particular property. BEFORE MAKING ANY OTHER DECISION, YOU SHOULD PERSONALLY INVESTIGATE THE FACTS (e.g. square footage and lot size) with the assistance of an appropriate professional. You may use this information only to identify properties you may be interested in investigating further. All uses except for personal, noncommercial use in accordance with the foregoing purpose are prohibited. Redistribution or copying of this information, any photographs or video tours is strictly prohibited. This information is derived from the Internet Data Exchange (IDX) service provided by San Diego MLS. Displayed property listings may be held by a brokerage firm other than the broker and/or agent responsible for this display. The information and any photographs and video tours and the compilation from which they are derived is protected by copyright. Compilation © 2026 San Diego MLS Data last updated 10/11/26 13:44
