

Listing Courtesy of:  bridgeMLS / Listed By: Rui Han, Security Pacific Real Estate
 bridgeMLS / Listed By: Rui Han, Security Pacific Real Estate
 1078 Via Enrico San Lorenzo, CA 94580
Active (1 Days)
$825,000 (USD)
OPEN HOUSE TIMES
-
OPENSat, Sep 52:00 pm - 4:00 pm
-
OPENSun, Sep 62:00 pm - 4:00 pm
Description
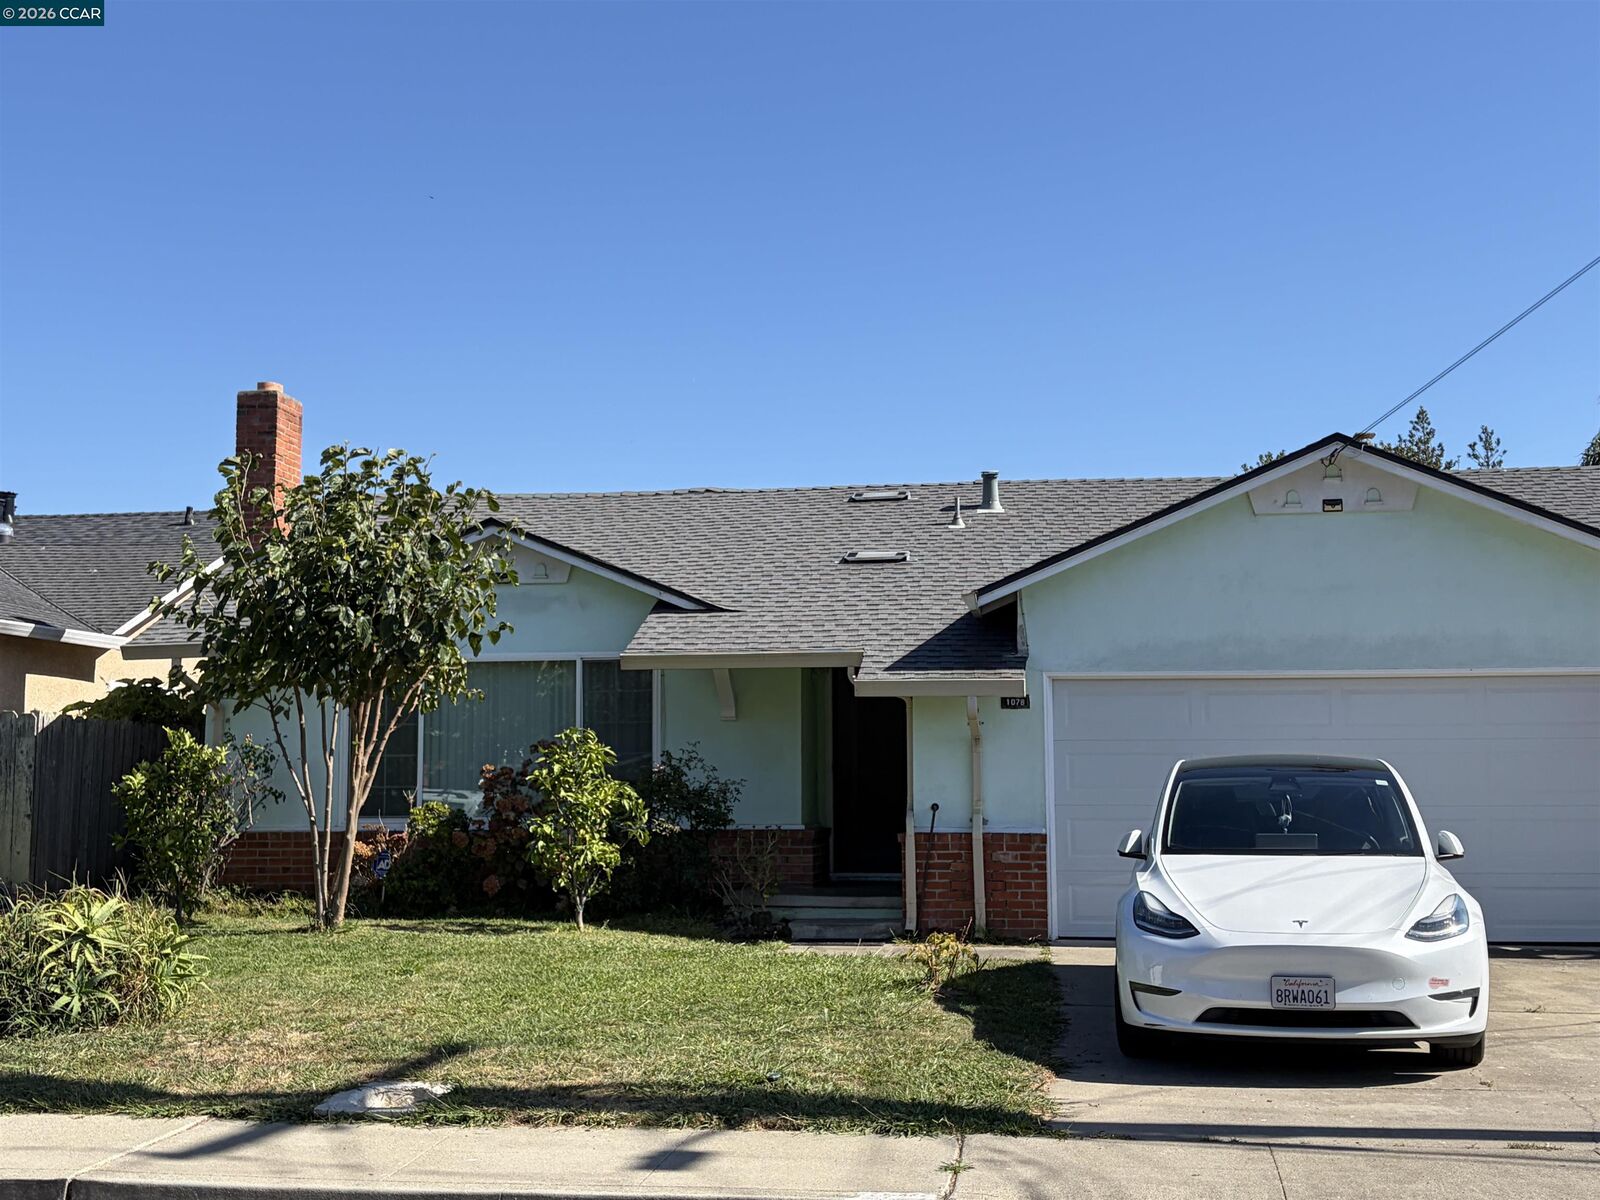
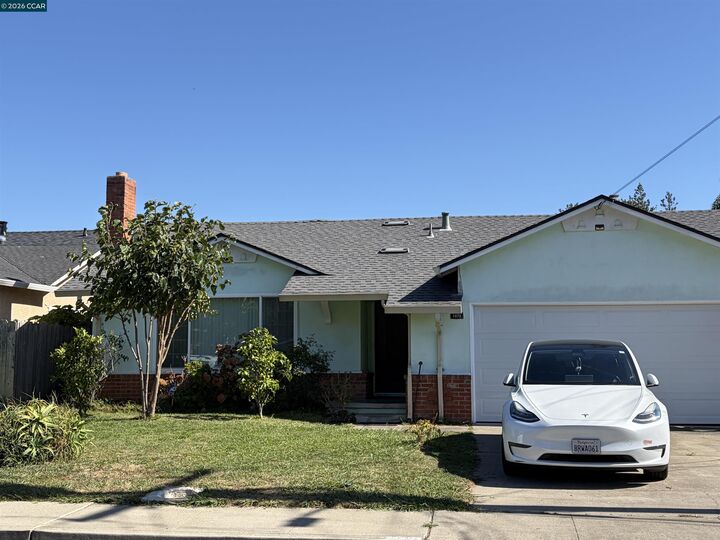
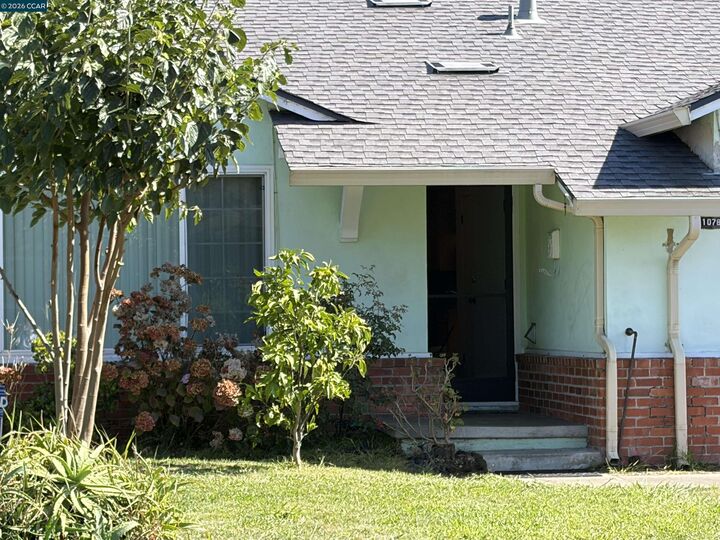
open house on September 5th & 6th between 2pm-4pm. Welcome to this charming single-story detached home in the highly desirable San Lorenzo Village! Offering 3 bedrooms, 2 bathrooms, and a 2-car garage, this inviting residence blends classic character with everyday comfort. The open kitchen provides a welcoming space for cooking and gathering, while beautiful original hardwood floors add warmth and timeless appeal throughout the home. The spacious living room features a cozy fireplace and dual-pane windows, offering both comfort and improved energy efficiency. Step outside to the generous backyard, where there’s plenty of room for entertaining, gardening, play, or simply relaxing and enjoying the outdoors. Ideally located near parks, schools, shopping, dining, and major commuter routes, this home offers the perfect combination of suburban tranquility and everyday convenience. Don’t miss this wonderful opportunity to make this charming San Lorenzo Village home your own!
MLS #:
41146773
41146773
Lot Size
5,225 SQFT
5,225 SQFT
Type
Single-Family Home
Single-Family Home
Year Built
1956
1956
Style
Ranch
Ranch
County
Alameda County
Alameda County
Community
Alameda
Alameda
Listed By
Rui Han, Security Pacific Real Estate
Source
bridgeMLS
Last checked Sep 1 2026 at 7:13 AM GMT+0000
bridgeMLS
Last checked Sep 1 2026 at 7:13 AM GMT+0000
Bathroom Details
- Full Bathrooms: 2
Interior Features
- Dishwasher
- Refrigerator
- Gas Range
- Laundry: Hookups Only
- Free-Standing Range
- Counter - Solid Surface
Kitchen
- Counter - Solid Surface
- Dishwasher
- Gas Range/Cooktop
- Range/Oven Free Standing
- Refrigerator
Subdivision
- Alameda
Lot Information
- Back Yard
- Front Yard
Property Features
- Fireplace: Brick
- Fireplace: 1
Heating and Cooling
- Forced Air
- None
Pool Information
- None
Homeowners Association Information
- Dues: $150/Annually
Flooring
- Laminate
- Tile
- Hardwood
Exterior Features
- Roof: Composition Shingles
Utility Information
- Sewer: Public Sewer
Garage
- Garage
Parking
- Attached
Stories
- 1
Living Area
- 1,348 sqft
Location
Disclaimer: Bay East© 2026. CCAR ©2026. bridgeMLS ©2026. Information Deemed Reliable But Not Guaranteed. This information is being provided by the Bay East MLS, or CCAR MLS, or bridgeMLS. The listings presented here may or may not be listed by the Broker/Agent operating this website. This information is intended for the personal use of consumers and may not be used for any purpose other than to identify prospective properties consumers may be interested in purchasing. Data last updated at: 9/1/26 00:13
