

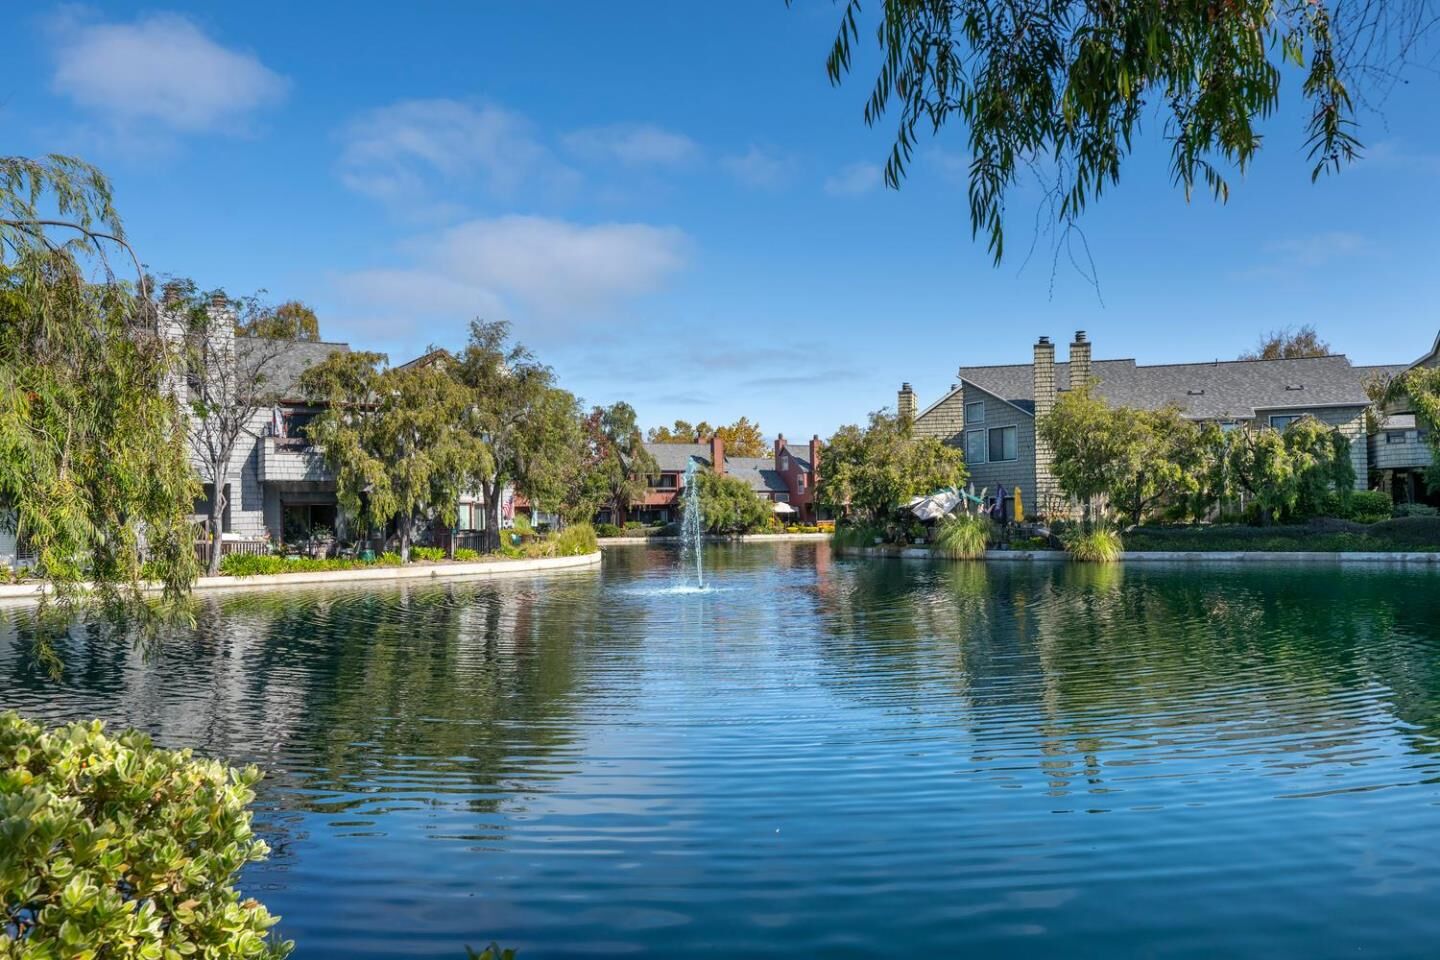
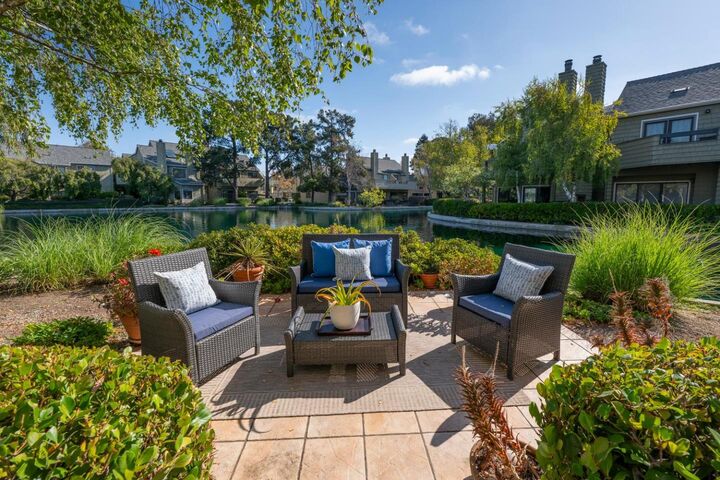
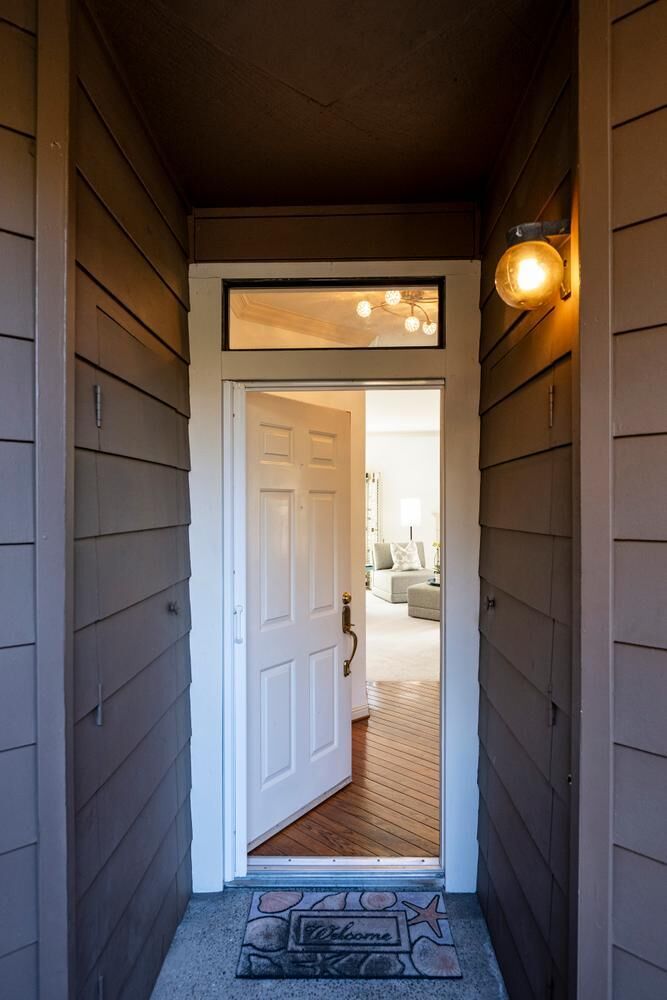
 Listed by MLSlistings Inc. / Listed By: Payal Ramsisaria, Real Estate Experts ERA Powered - Contact: 650-218-3353
 1139 Shoreline Drive San Mateo, CA 94404
Active (1 Days)
$1,148,000 (USD)
MLS #:
ML82062013
ML82062013
Type
Condo
Condo
Year Built
1977
1977
School District
938
938
County
San Mateo County
San Mateo County
Listed By
Payal Ramsisaria, Real Estate Experts ERA Powered, Contact: 650-218-3353
Source
MLSlistings Inc.
Last checked Sep 21 2026 at 1:31 PM GMT+0000
MLSlistings Inc.
Last checked Sep 21 2026 at 1:31 PM GMT+0000
Bathroom Details
- Full Bathrooms: 2
Interior Features
- Washer / Dryer
- Inside
Kitchen
- Dishwasher
- Countertop - Stone
- Refrigerator
Subdivision
- Manor & Associates
Property Features
- Boat Dock
- Car Wash Area
- Club House
- Community Pool
- Game Court (Outdoor)
- Trash Chute
- Garden / Greenbelt / Trails
- Tennis Court / Facility
- Fireplace: Living Room
- Fireplace: Wood Burning
- Foundation: Concrete Slab
Heating and Cooling
- Other
- None
Homeowners Association Information
- Dues: $1
Flooring
- Hardwood
- Carpet
- Vinyl / Linoleum
Exterior Features
- Roof: Other
Utility Information
- Utilities: Water - Public, Individual Gas Meters, Public Utilities
- Sewer: Sewer Connected, Sewer - Public
Garage
- Guest / Visitor Parking
- Common Parking Area
- Parking Restrictions
- Detached Garage
Stories
- 1
Living Area
- 1,230 sqft
Additional Information: Real Estate Experts ERA Powered | 650-218-3353
Location
Disclaimer: The data relating to real estate for sale on this website comes in part from the Broker Listing Exchange program of the MLSListings Inc.TM MLS system. Real estate listings held by brokerage firms other than the broker who owns this website are marked with the Internet Data Exchange icon and detailed information about them includes the names of the listing brokers and listing agents. Listing data updated every 30 minutes.
Properties with the icon(s) are courtesy of the MLSListings Inc.
Listing Data Copyright 2026 MLSListings Inc. All rights reserved. Information Deemed Reliable But Not Guaranteed.
Properties with the
 icon(s) are courtesy of the MLSListings Inc.
 Listing Data Copyright 2026 MLSListings Inc. All rights reserved. Information Deemed Reliable But Not Guaranteed.

Description