

 Listed by MLSlistings Inc. / Listed By: Tim Allen Alevizos, Remax Capital - Contact: 650-255-7635
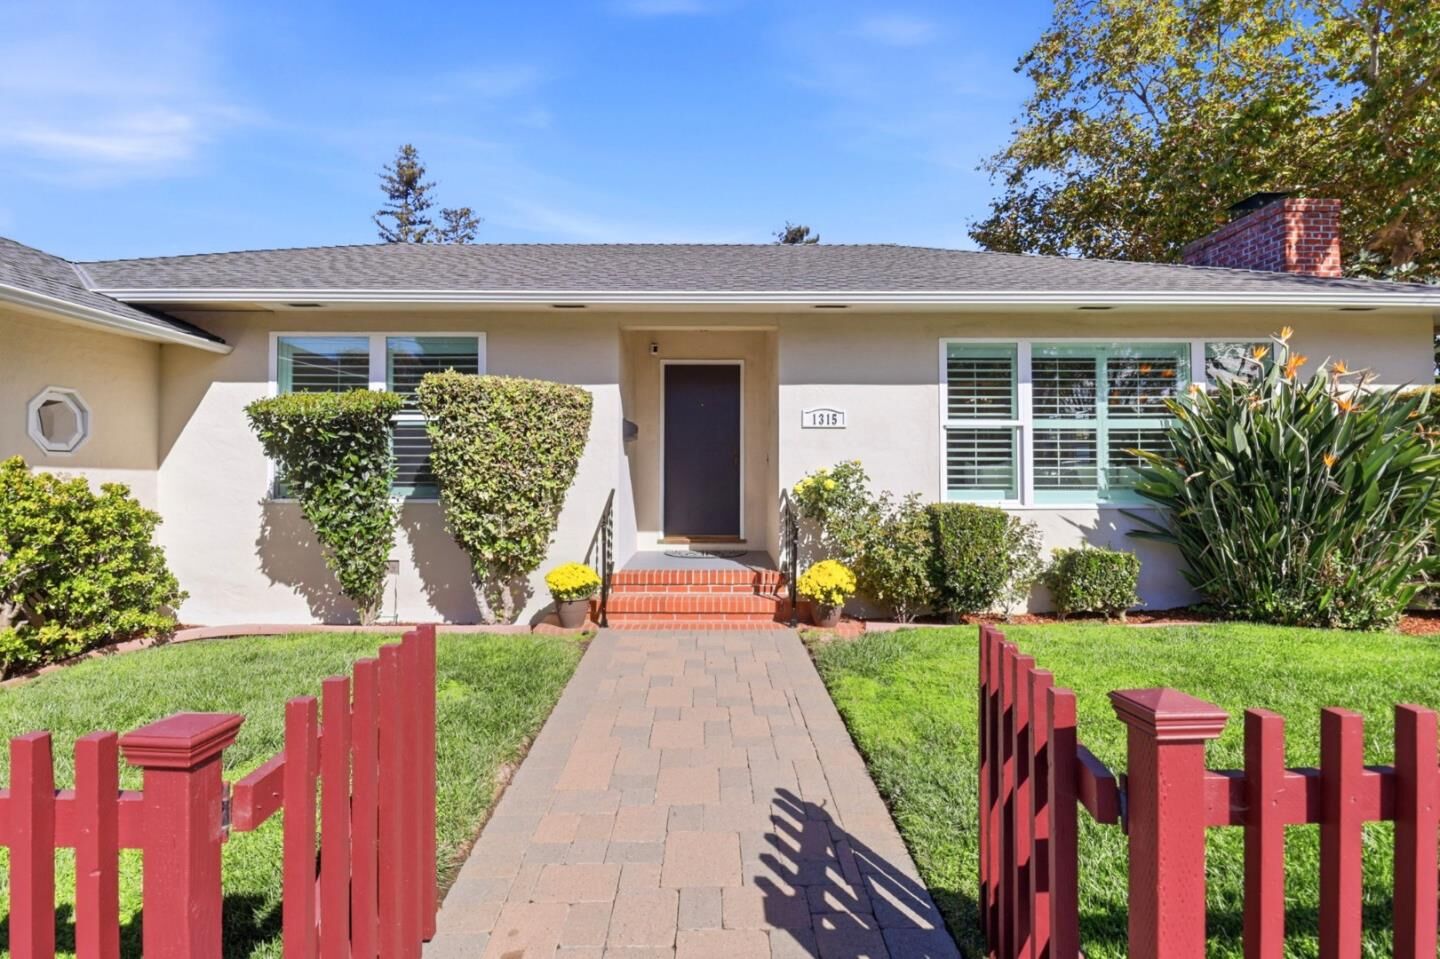
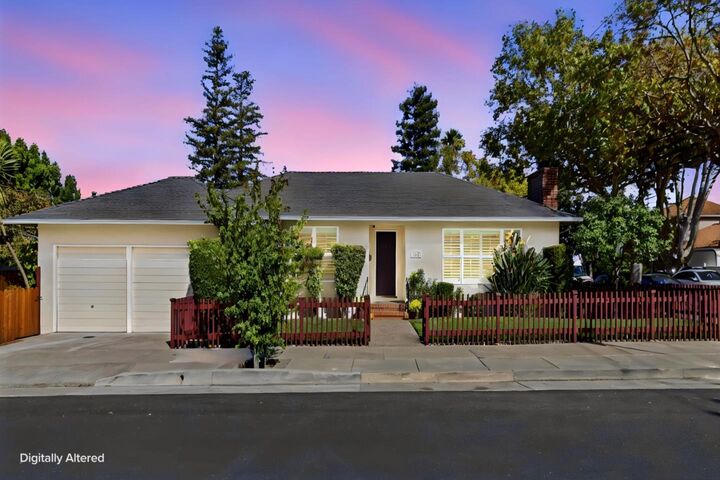
1315 Maple Street San Mateo, CA 94402
Active (1 Days)
$1,875,000 (USD)

MLS #:
ML82065243
ML82065243
Lot Size
5,000 SQFT
5,000 SQFT
Type
Single-Family Home
Single-Family Home
Year Built
1952
1952
Style
Ranch
Ranch
Views
Neighborhood
Neighborhood
School District
938
938
County
San Mateo County
San Mateo County
Listed By
Tim Allen Alevizos, Remax Capital, Contact: 650-255-7635
Source
MLSlistings Inc.
Last checked Oct 28 2026 at 10:28 AM GMT+0000
MLSlistings Inc.
Last checked Oct 28 2026 at 10:28 AM GMT+0000
Bathroom Details
- Full Bathrooms: 2
Interior Features
- Tub / Sink
- Inside
- In Utility Room
Kitchen
- Oven Range - Gas
- Refrigerator
Lot Information
- Grade - Level
Property Features
- Fenced
- Back Yard
- Balcony / Patio
- Sprinklers - Lawn
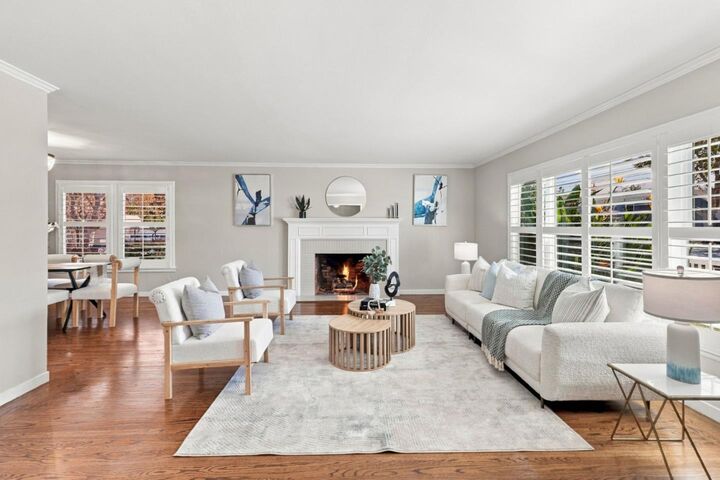
- Fireplace: Living Room
- Fireplace: Gas Log
- Foundation: Concrete Perimeter
- Foundation: Post and Pier
Heating and Cooling
- Central Forced Air - Gas
- None
Flooring
- Hardwood
- Tile
Exterior Features
- Roof: Composition
Utility Information
- Utilities: Water - Public, Public Utilities
- Sewer: Sewer - Public
School Information
- Elementary School: Baywood Elementary
- Middle School: Borel Middle
- High School: Aragon High
Garage
- Attached Garage
- Enclosed
Stories
- 1
Living Area
- 1,360 sqft
Additional Information: Remax Capital | 650-255-7635
Location
Disclaimer: The data relating to real estate for sale on this website comes in part from the Broker Listing Exchange program of the MLSListings Inc.TM MLS system. Real estate listings held by brokerage firms other than the broker who owns this website are marked with the Internet Data Exchange icon and detailed information about them includes the names of the listing brokers and listing agents. Listing data updated every 30 minutes.
Properties with the icon(s) are courtesy of the MLSListings Inc.
Listing Data Copyright 2026 MLSListings Inc. All rights reserved. Information Deemed Reliable But Not Guaranteed.
Properties with the
 icon(s) are courtesy of the MLSListings Inc.
Listing Data Copyright 2026 MLSListings Inc. All rights reserved. Information Deemed Reliable But Not Guaranteed.

Description