

 Listed by MLSlistings Inc. / Listed By: Nicole Aron, Compass - Contact: 650-740-7954
 2622 Garfield Street San Mateo, CA 94403
Active (4 Days)
$1,750,000 (USD)
OPEN HOUSE TIMES
-
OPENSat, Aug 81:30 pm - 4:30 pm
-
OPENSun, Aug 91:30 pm - 4:30 pm

Description
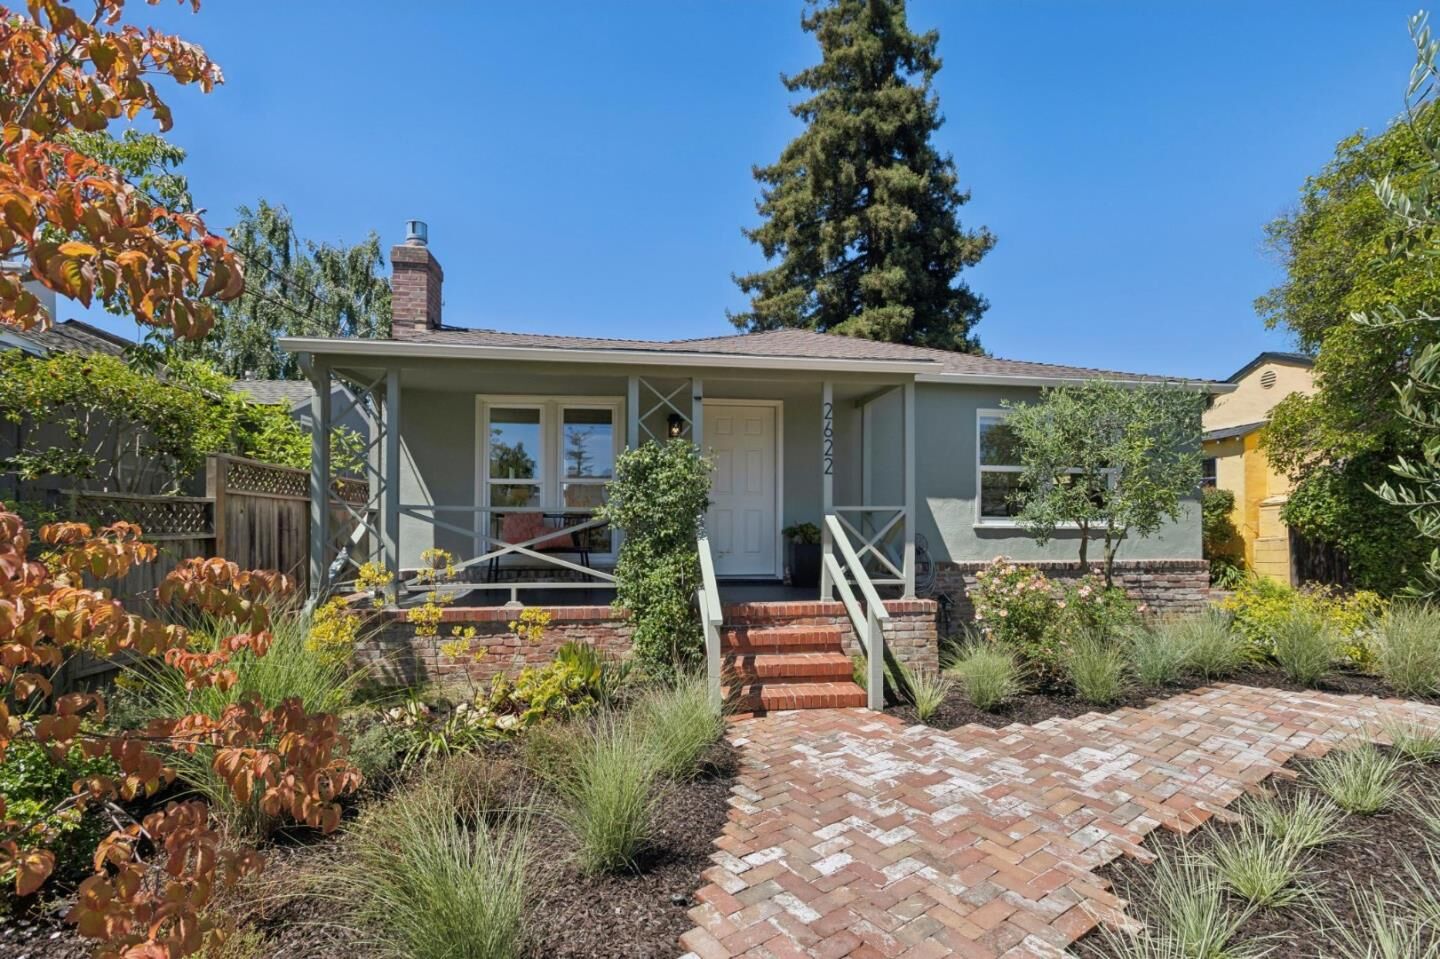
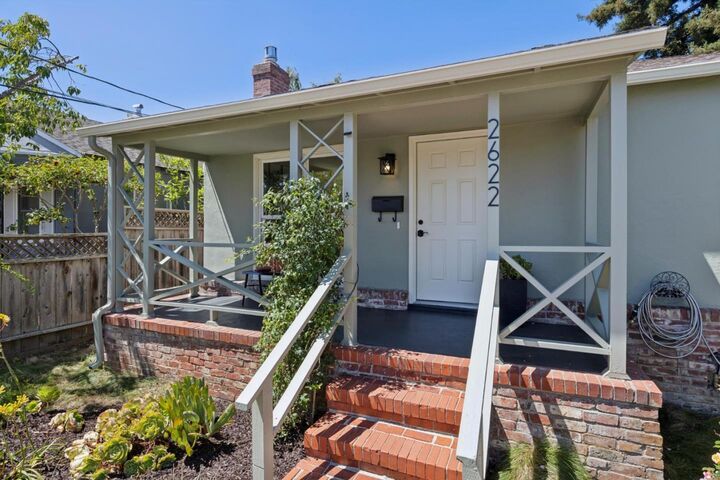
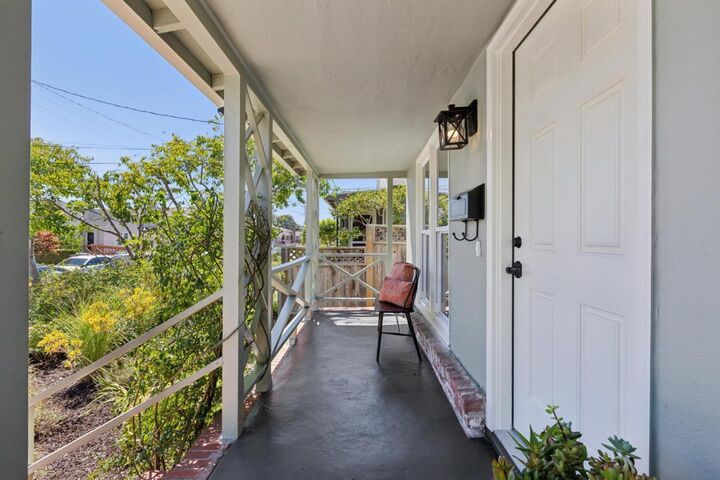
Freshly updated bungalow with timeless charm on a cul-de-sac just blocks from Hillsdale Shopping Center and minutes from downtown San Mateo. New paint inside and out, hardwood floors in most rooms, crown moldings, and updated windows. Living room with gas-insert fireplace opens to a formal dining room. Updated kitchen features white Shaker cabinetry, granite countertops, subway tile backsplash, stainless steel appliances with gas range, and casual dining space. Adjoining laundry room offers rear yard access. Three bedrooms with lighted ceiling fans share an updated bath with encaustic tile flooring, dual porcelain console sink, and tub with overhead shower. Cottage-style front gardens and a spacious rear yard complete the home, featuring an elevated deck, paver stone patio, fruit trees, and detached 2-car garage.
MLS #:
ML82056349
ML82056349
Lot Size
5,412 SQFT
5,412 SQFT
Type
Single-Family Home
Single-Family Home
Year Built
1946
1946
Style
Ranch
Ranch
School District
938
938
County
San Mateo County
San Mateo County
Listed By
Nicole Aron, Compass, Contact: 650-740-7954
Source
MLSlistings Inc.
Last checked Aug 7 2026 at 6:19 AM GMT+0000
MLSlistings Inc.
Last checked Aug 7 2026 at 6:19 AM GMT+0000
Bathroom Details
- Full Bathroom: 1
Interior Features
- Washer / Dryer
- Inside
- In Utility Room
Kitchen
- Garbage Disposal
- Microwave
- Dishwasher
- Oven Range - Gas
- Hood Over Range
- Cooktop - Gas
- Refrigerator
Lot Information
- Grade - Level
Property Features
- Deck
- Fenced
- Back Yard
- Porch - Enclosed
- Fireplace: Living Room
- Foundation: Concrete Perimeter and Slab
Heating and Cooling
- Gas
- Floor Furnace
- None
Flooring
- Hardwood
- Vinyl / Linoleum
Exterior Features
- Roof: Composition
Utility Information
- Utilities: Water - Public, Public Utilities
- Sewer: Sewer - Public
School Information
- Elementary School: Beresford Elementary
- Middle School: Abbott Middle
- High School: Hillsdale High
Garage
- Gate / Door Opener
- Detached Garage
Stories
- 1
Living Area
- 1,220 sqft
Additional Information: Compass | 650-740-7954
Location
Disclaimer: The data relating to real estate for sale on this website comes in part from the Broker Listing Exchange program of the MLSListings Inc.TM MLS system. Real estate listings held by brokerage firms other than the broker who owns this website are marked with the Internet Data Exchange icon and detailed information about them includes the names of the listing brokers and listing agents. Listing data updated every 30 minutes.
Properties with the icon(s) are courtesy of the MLSListings Inc.
Listing Data Copyright 2026 MLSListings Inc. All rights reserved. Information Deemed Reliable But Not Guaranteed.
Properties with the
 icon(s) are courtesy of the MLSListings Inc.
 Listing Data Copyright 2026 MLSListings Inc. All rights reserved. Information Deemed Reliable But Not Guaranteed.
