

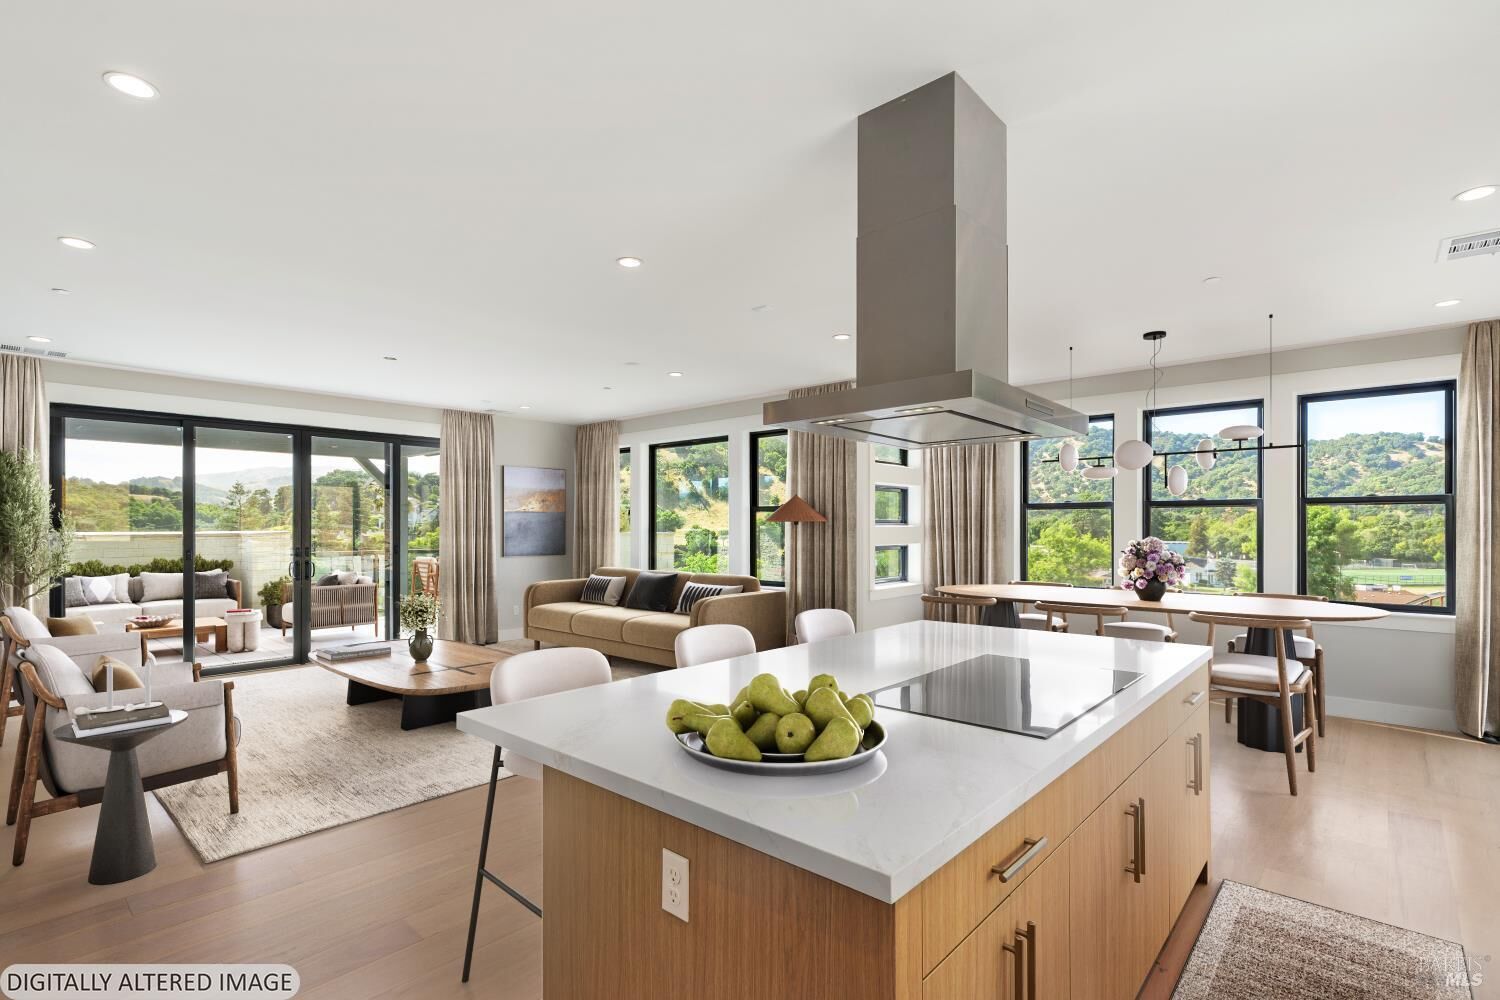
Listing Courtesy of: San Francisco Association Of Realtors / Listed By: Compass
19 Erin Drive San Rafael, CA 94903
Contingent (2 Days)
$2,900,000 (USD)
MLS #:
326068072
326068072
Lot Size
0.44 acres
0.44 acres
Type
Single-Family Home
Single-Family Home
Year Built
2026
2026
Style
Contemporary, Mid-Century
Contemporary, Mid-Century
Views
Panoramic, Hills, Ridge, Garden, Mountain(s), Trees/Woods
Panoramic, Hills, Ridge, Garden, Mountain(s), Trees/Woods
School District
Marin,Miller Creek School District
Marin,Miller Creek School District
County
Marin County
Marin County
Listed By
Michael R Brizzolara, Compass
Source
San Francisco Association Of Realtors
Last checked Aug 12 2026 at 2:43 AM GMT+0000
San Francisco Association Of Realtors
Last checked Aug 12 2026 at 2:43 AM GMT+0000
Bathroom Details
- Full Bathrooms: 4
Interior Features
- Double Oven
- Microwave
- Dishwasher
- Storage
- Laundry: Inside Room
- Laundry: Laundry Closet
- Formal Entry
- Laundry: Hookups Only
- Laundry: Electric Dryer Hookup
- Laundry: Inside
- Laundry: Sink
- Laundry: Upper Level
- Disposal
- Windows: Double Pane Windows
- Range Hood
- Electric Cooktop
- Electric Water Heater
- Elevator
Kitchen
- Pantry Closet
- Kitchen/Family Combo
- Kitchen Island
- Stone Counters
Lot Information
- Cul-De-Sac
- Landscape Front
- Greenbelt
- Curb(s)
- Low Maintenance
- Curb(s)/Gutter(s)
- Storm Drain
- Sprinklers In Front
Property Features
- Fireplace: 0
- Foundation: Concrete
- Foundation: Slab
Heating and Cooling
- Electric
- Central
- Central Air
- Multi Units
Homeowners Association Information
- Dues: $450/Monthly
Flooring
- Tile
- Wood
Utility Information
- Utilities: Cable Available, Internet Available, Underground Utilities, Public, Electricity Available, Sewer Available
- Sewer: Public Sewer
- Energy: Appliances, Windows, Thermostat, Insulation, Heating, Construction, Doors, Lighting, Roof, Solar, Hvac
Garage
- Garage
Parking
- Enclosed
- Total: 4
- Side by Side
- Inside Entrance
- Driveway
- Garage Door Opener
- Garage Faces Front
- Guest
- Gentle Up
- Level
Stories
- 2
Living Area
- 3,081 sqft
Location
Disclaimer: Listings on this page identified as belonging to another listing firm are based upon data obtained from SFAR MLS, which data is copyrighted by the San Francisco Association of REALTORS®, but is not warranted. Data Last Updated 8/11/26 19:43.

Description