

 Listed by MLSlistings Inc. / Listed By: Pratima Agarwal, Realty Spin - Contact: 650-394-7746
 4032-4034 Davis Street Santa Clara, CA 95054
Active (0 Days)
$2,500,000 (USD)
3,751
SQFT
OPEN HOUSE TIMES
-
OPENSun, Sep 2711:00 am - 2:00 pm

Description
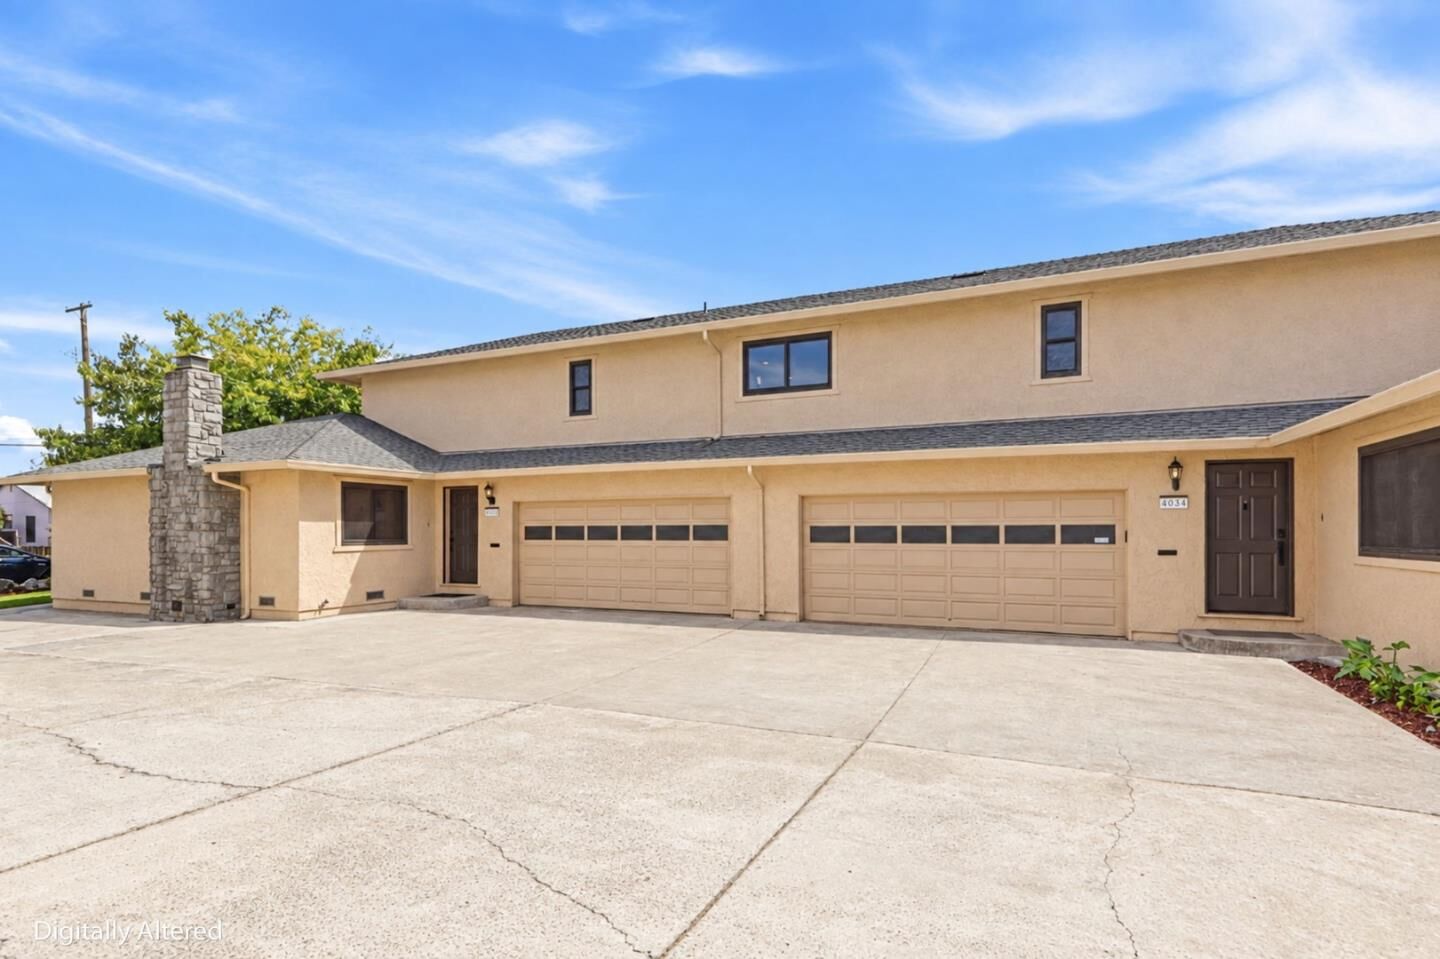
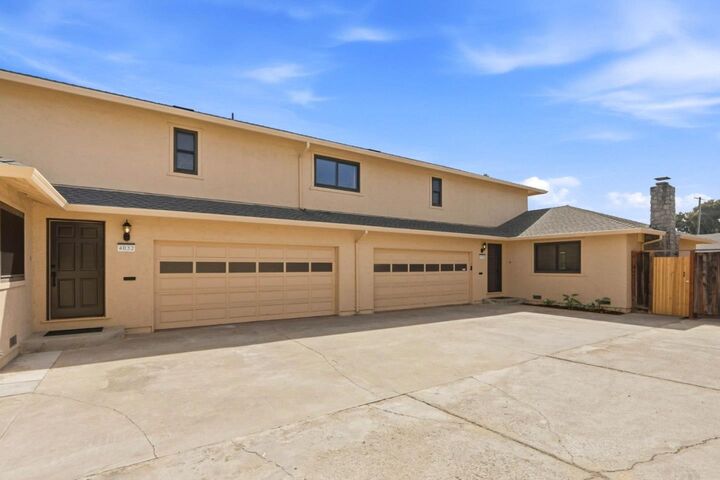
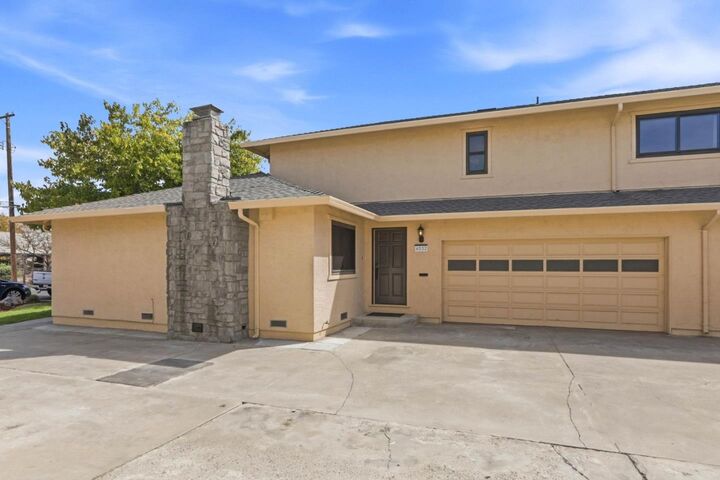
Rare Santa Clara duplex offering excellent flexibility for owner-occupants, multigenerational living, or investment. Approx. 3,751 sq. ft. of living space on a 7,500 sq. ft. lot, featuring a 3BD/2BA residence of approx. 1,705 sq. ft. and a 4BD/3BA residence of approx. 2,045 sq. ft. Thoughtfully maintained and updated throughout, featuring wood-look laminate flooring, fireplaces, abundant natural light, spacious living areas, and updated kitchens with white shaker cabinets, granite counters, stainless steel appliances, and dining areas. The larger residence includes a chef-inspired kitchen ideal for entertaining. Generous primary suites include updated baths, walk-in closets, and ample storage. Rear residence opens to a private fenced backyard with lawn and patio space, perfect for BBQs and outdoor entertaining. Dual 2-car garages add convenience and storage. Prime location near major Silicon Valley employers, Levis Stadium, Rivermark, Mission College, Great America, light rail, and major freeways. A rare opportunity to own a versatile duplex in the heart of Santa Clara. Reach out today to schedule a private tour of this versatile Santa Clara property.
MLS #:
ML82062766
ML82062766
Lot Size
7,500 SQFT
7,500 SQFT
Type
Multifamily
Multifamily
Year Built
1985
1985
School District
483
483
County
Santa Clara County
Santa Clara County
Listed By
Pratima Agarwal, Realty Spin, Contact: 650-394-7746
Source
MLSlistings Inc.
Last checked Sep 26 2026 at 7:42 PM GMT+0000
MLSlistings Inc.
Last checked Sep 26 2026 at 7:42 PM GMT+0000
Bathroom Details
Interior Features
- Washer / Dryer
Kitchen
- Garbage Disposal
- Microwave
- Dishwasher
- Oven Range - Gas
- Pantry Cabinet
- Countertop - Granite
- Exhaust Fan
- Hood Over Range
- Refrigerator
Lot Information
- Regular
Property Features
- Fenced
- Back Yard
- Sprinklers - Auto
- Sprinklers - Lawn
- Foundation: Crawl Space
Heating and Cooling
- Central Forced Air
- Central Ac
Flooring
- Tile
- Laminate
Exterior Features
- Roof: Shingle
Utility Information
- Utilities: Water - Public, Public Utilities
- Sewer: Sewer - Public
- Energy: Energy Star Appliances, Energy Star Lighting
Garage
- Attached Garage
Stories
- 2
Living Area
- 3,751 sqft
Additional Information: Realty Spin | 650-394-7746
Location
Disclaimer: The data relating to real estate for sale on this website comes in part from the Broker Listing Exchange program of the MLSListings Inc.TM MLS system. Real estate listings held by brokerage firms other than the broker who owns this website are marked with the Internet Data Exchange icon and detailed information about them includes the names of the listing brokers and listing agents. Listing data updated every 30 minutes.
Properties with the icon(s) are courtesy of the MLSListings Inc.
Listing Data Copyright 2026 MLSListings Inc. All rights reserved. Information Deemed Reliable But Not Guaranteed.
Properties with the
 icon(s) are courtesy of the MLSListings Inc.
 Listing Data Copyright 2026 MLSListings Inc. All rights reserved. Information Deemed Reliable But Not Guaranteed.
