

 Listed by MLSlistings Inc. / Listed By: Keith Walker, Cupertino; Kris Walker, Cupertino - Contact: 408-314-4747
 642 Park Court Santa Clara, CA 95050
Active
$2,950,000 (USD)
OPEN HOUSE TIMES
-
OPENFri, Aug 144:00 pm - 7:00 pm
-
OPENSat, Aug 1512 noon - 5:00 pm
-
OPENSun, Aug 1612 noon - 5:00 pm
show more
Description
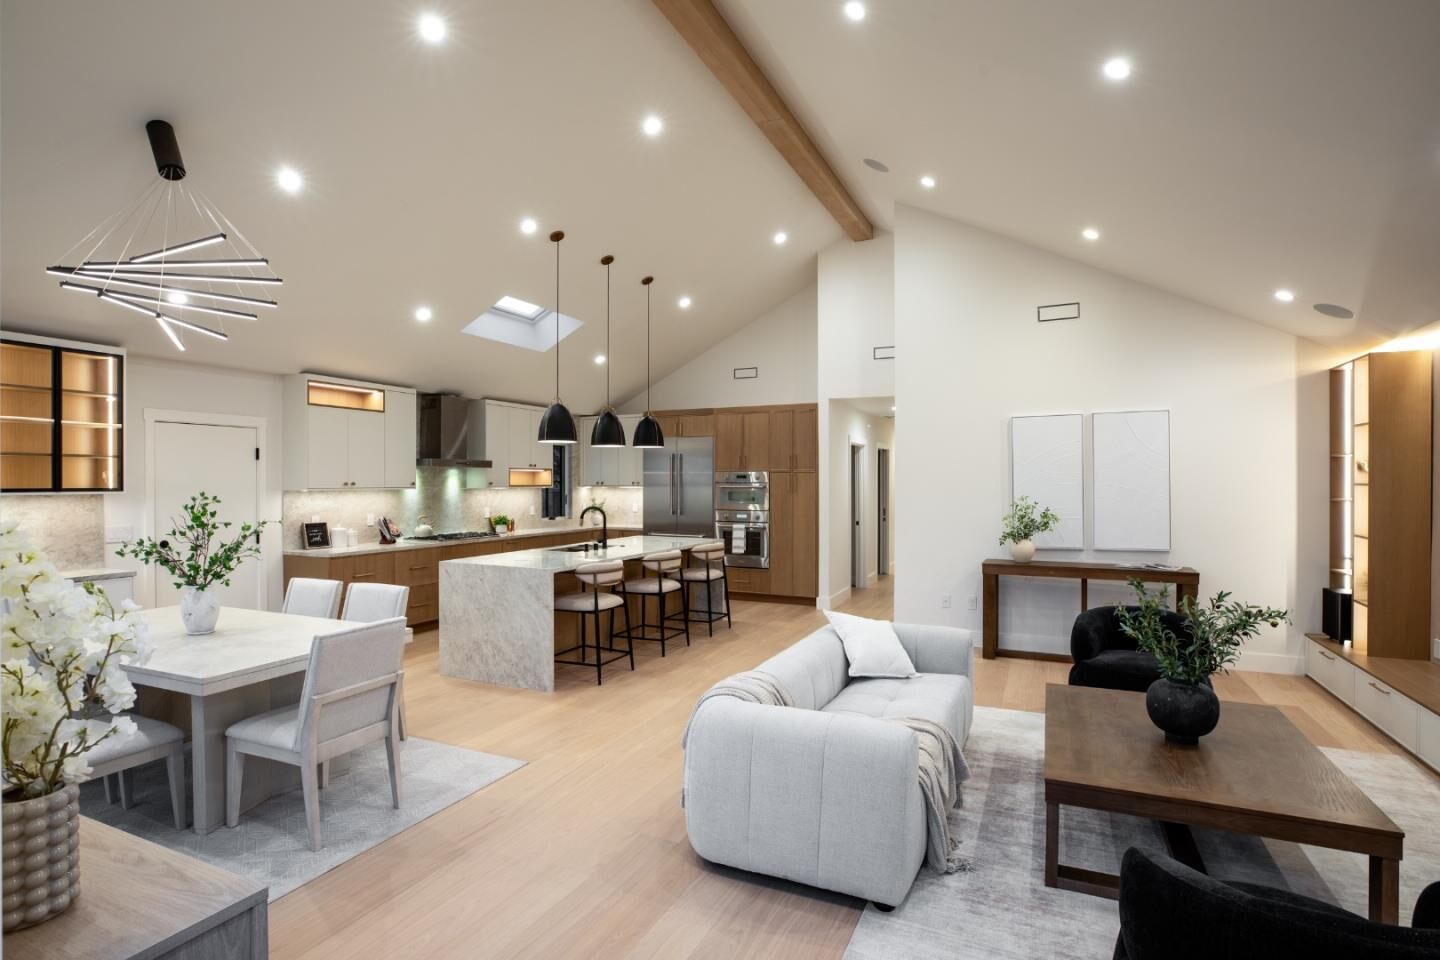
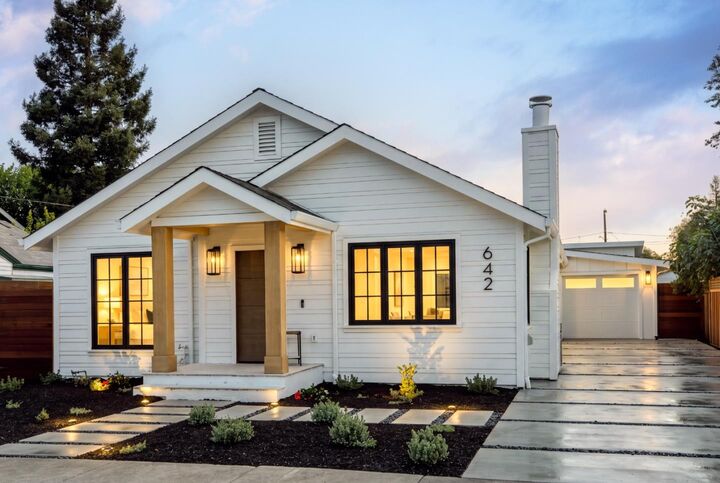
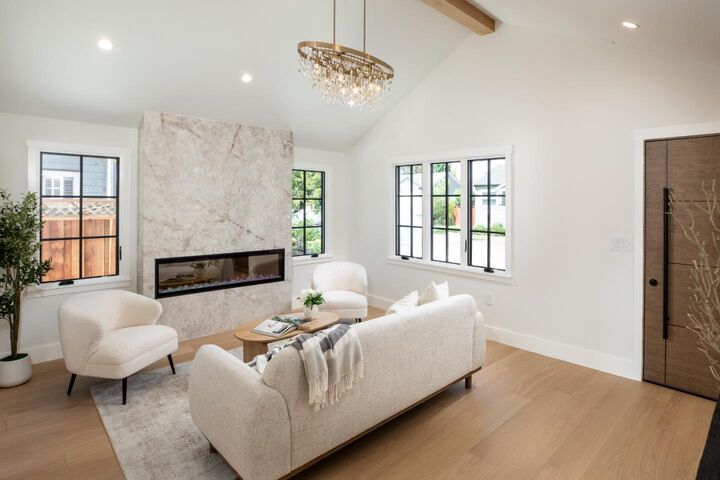
Thoughtfully reimagined. Exceptionally crafted. 642 Park Court is an architect-designed residence that pairs timeless character with the craftsmanship and performance of a modern custom home. Designed by architect Scott Galka and comprehensively reconstructed from the studs, the home features wide-plank European Oak floors, nearly 12' living room ceilings and a dramatic nearly 15' family room. At the heart of the home, a beautifully designed kitchen with custom cabinetry, Thermador appliances, Taj Mahal porcelain surfaces and a waterfall island flows naturally into the dining and family spaces and outdoors. The private primary suite offers patio access, a custom walk-in closet and spa-inspired bath. A detached 445 SF one- bedroom ADU with 12' ceilings, full kitchen, laundry, independent HVAC and private entrance provides exceptional flexibility. Behind the beautiful finishes is an extensive investment in structural improvements, plumbing, electrical, HVAC, insulation, roofing, sewer and water service, and integrated technology. Thoughtful architecture, exceptional craftsmanship and modern livability all in one remarkable home.
MLS #:
ML82057388
ML82057388
Lot Size
6,250 SQFT
6,250 SQFT
Type
Single-Family Home
Single-Family Home
Year Built
1924
1924
Style
Craftsman, Modern / High Tech
Craftsman, Modern / High Tech
Views
Neighborhood
Neighborhood
School District
483
483
County
Santa Clara County
Santa Clara County
Listed By
Keith Walker, DRE #01244287, Cupertino, Contact: 408-314-4747
Kris Walker, DRE #02048621, Cupertino
Kris Walker, DRE #02048621, Cupertino
Source
MLSlistings Inc.
Last checked Aug 12 2026 at 5:08 PM GMT+0000
MLSlistings Inc.
Last checked Aug 12 2026 at 5:08 PM GMT+0000
Bathroom Details
- Full Bathrooms: 2
- Half Bathroom: 1
Interior Features
- Washer / Dryer
- Inside
- In Utility Room
Kitchen
- Garbage Disposal
- Dishwasher
- Oven - Built-In
- Exhaust Fan
- Hood Over Range
- Cooktop - Gas
- Countertop - Other
- Oven - Double
- Island With Sink
- Wine Refrigerator
- Refrigerator
- Skylight
Property Features
- Fenced
- Back Yard
- Low Maintenance
- Balcony / Patio
- Sprinklers - Auto
- Fireplace: Living Room
- Foundation: Concrete Perimeter and Slab
Heating and Cooling
- Central Forced Air - Gas
- Central Ac
Flooring
- Hardwood
- Tile
Exterior Features
- Roof: Composition
Utility Information
- Utilities: Water - Public, Individual Gas Meters, Individual Electric Meters, Public Utilities
- Sewer: Sewer Connected
- Energy: Double Pane Windows, Thermostat Controller, Low Flow Shower, Low Flow Toilet, Tankless Water Heater, Skylight
School Information
- Elementary School: Westwood Elementary
- Middle School: Buchser Middle
- High School: Santa Clara High
Garage
- Attached Garage
Stories
- 1
Living Area
- 2,130 sqft
Additional Information: Cupertino | 408-314-4747
Location
Disclaimer: The data relating to real estate for sale on this website comes in part from the Broker Listing Exchange program of the MLSListings Inc.TM MLS system. Real estate listings held by brokerage firms other than the broker who owns this website are marked with the Internet Data Exchange icon and detailed information about them includes the names of the listing brokers and listing agents. Listing data updated every 30 minutes.
Properties with the icon(s) are courtesy of the MLSListings Inc.
Listing Data Copyright 2026 MLSListings Inc. All rights reserved. Information Deemed Reliable But Not Guaranteed.
Properties with the
 icon(s) are courtesy of the MLSListings Inc.
 Listing Data Copyright 2026 MLSListings Inc. All rights reserved. Information Deemed Reliable But Not Guaranteed.
