1513 9th St Santa Monica, CA 90401
Listing Courtesy of: Combined L.A. Westside (CLAW) / Listed By: Nda Inc

  1513 9th St Santa Monica, CA 90401

Active
$2,000,000 (USD)
2
BED
2
BATH
1,900
SQFT

Description

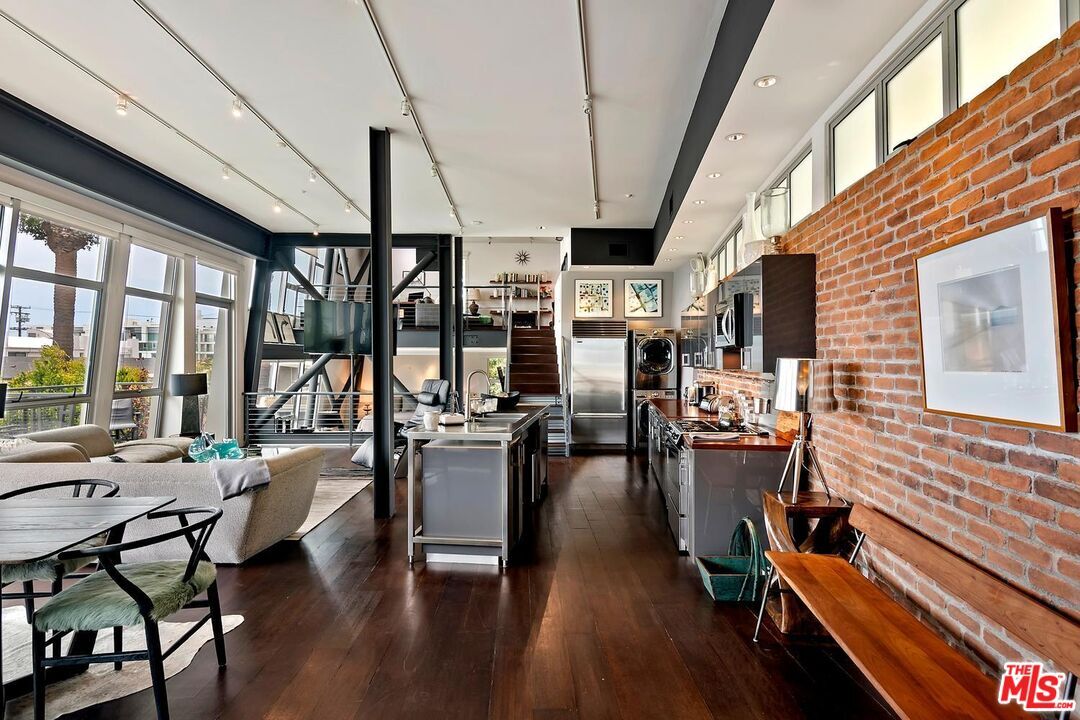
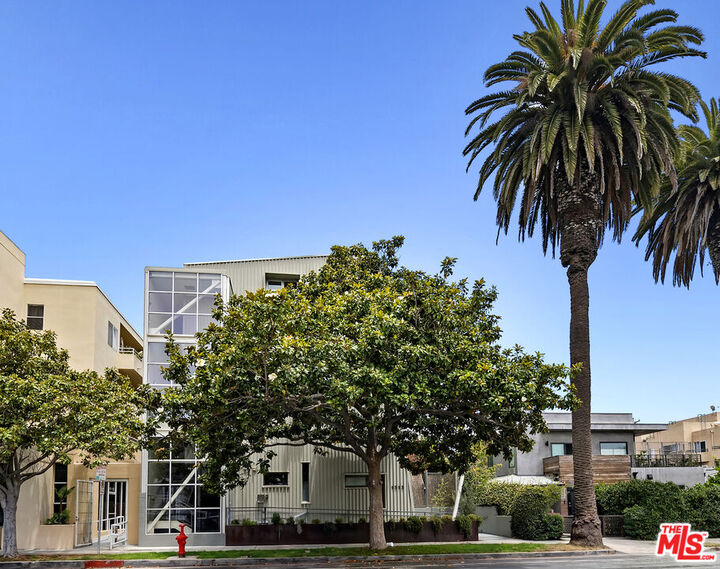
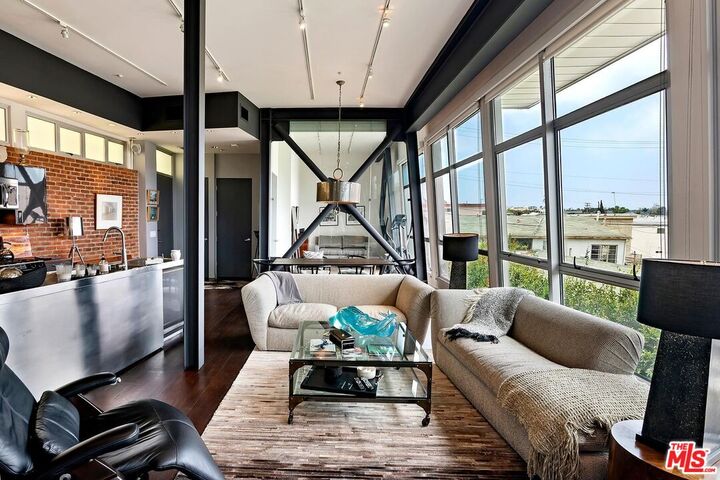
Presenting this rare, architectural New York loft-style home in the heart of downtown Santa Monica. Designed by William Dale Brantley using only the finest steel, glass, and brick finishes, this sleek 2 bedroom, 2 bathroom + office/den space is timeless. The open floor plan is reminiscent of a fine art gallery, with an abundance of natural light pouring in from the wall of windows. The view embodies a perfect blend of east coast meets west coast, with mature palm trees towering over the cityscape. The fully-equipped kitchen features wood countertops with exposed brick backsplash and stainless steel appliances. The main floor is complete with a full bathroom, guest bedroom or gym, dining room, andformal living room with an 80-inch TV and private patio. The sensational primary suite features a walk-in closet and spa-like bathroom with double vanity, soaking tub and shower. The top level is uniquely set up as a second living area and office, ideal for those looking to work or create from home. Conveniently located walking distance to Santa Monica's best restaurants like the iconic Bay Cities, shops, Equinox, markets (2 blocks from Trader Joe's), and the best part of all: 9 blocks from the beach! In-unit laundry and 2 car secure, covered parking. With unparalleled quality, style & design, this is the inspired space you have been searching for. All offers are due July 29, 2026 at 5:00 PM.

MLS #:
26858927
Lot Size
7,495 SQFT
Type
Condo
Year Built
2003
Style
Architectural
Views
City, City Lights, Tree Top
County
Los Angeles County

Listed By

Casey Napolitano, Nda Real Estate
Source
Combined L.A. Westside (CLAW)
Last checked Jul 21 2026 at 7:13 PM GMT+0000
Bathroom Details
  • Full Bathrooms: 2
Property Features
  • Fireplace: None
Heating and Cooling
  • Central
  • Air Conditioning
Pool Information
  • None
Homeowners Association Information
  • Dues: $870/Monthly
Flooring
  • Hardwood
Garage
  • Community Garage
Parking
  • Controlled Entrance
  • Covered Parking
Stories
  • 0
Living Area
  • 1,900 sqft
Location
   
Calculate drive times to this property
 
Powered by INRIX® Drive Time

Powered by Walk Score®
Disclaimer: Copyright 2026 CLAW MLS. All rights reserved. This information is deemed reliable, but not guaranteed. The information being provided is for consumers’ personal, non-commercial use and may not be used for any purpose other than to identify prospective properties consumers may be interested in purchasing. Data last updated 7/21/26 12:13
