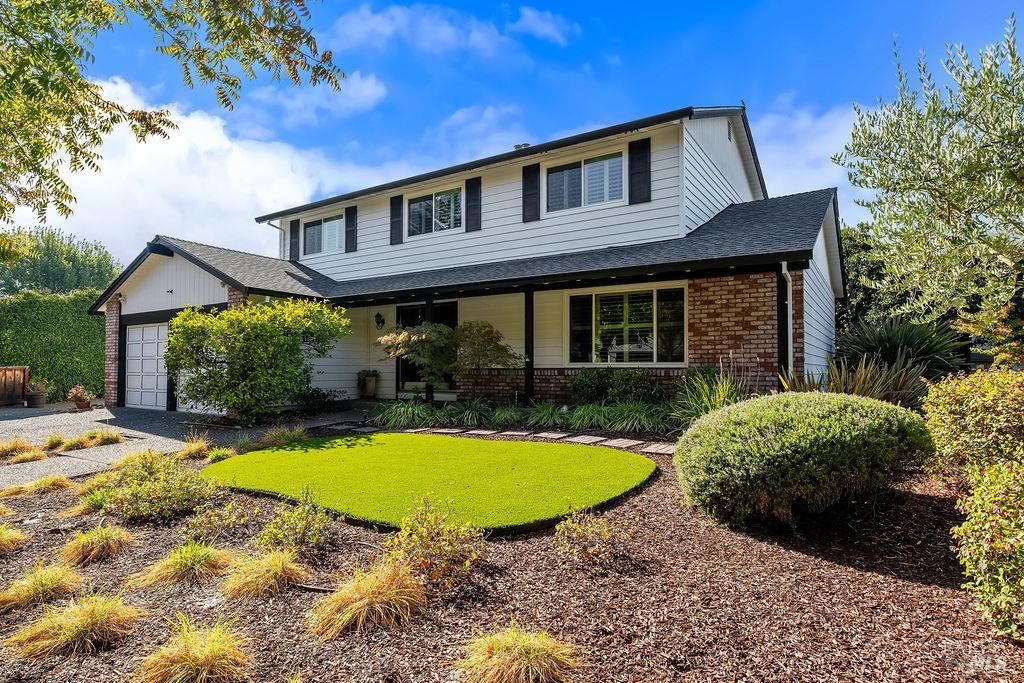
1818 Sherwood Court Santa Rosa, CA 95405
Listing Courtesy of: BAREIS / Listed By: Marie McBride, Mcbride Realty

  1818 Sherwood Court Santa Rosa, CA 95405

Active (1 Days)
$914,000 (USD)
4
BED
3
BATH
2,080
SQFT

Description

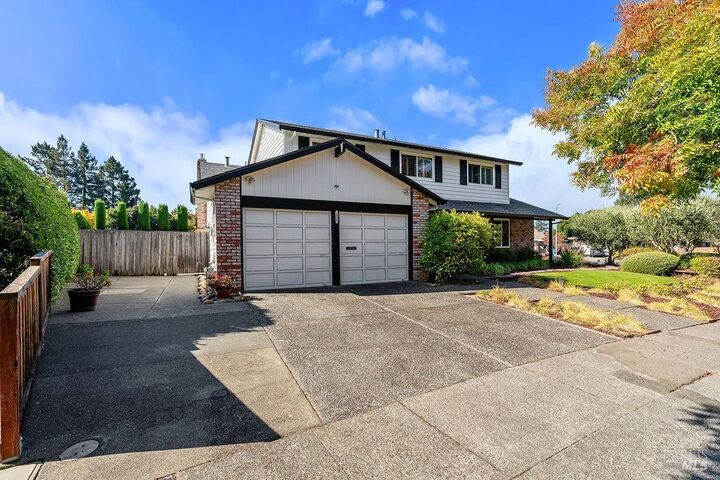
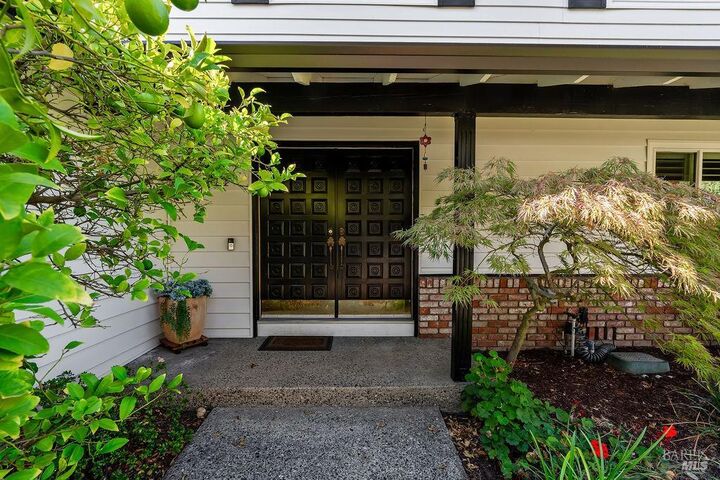
Located on a court at the back of the Sherwood Forest neighborhood is where you'll find this spacious and comfortable home offering a wonderful blend of everyday livability and entertaining space. The inviting eat-in kitchen opens to the family room, creating an easy flow for gathering with family and friends. A gas fireplace insert provides a cozy ambiance on cool evenings, while a glass slider opens to the back garden. The kitchen offers abundant cabinetry, tons of counter space, a gas cooktop, and double ovens - making everything from casual meals to holiday entertaining a breeze. The formal dining area is conveniently located just off the kitchen and flows into the spacious living room overlooking the front garden. Upstairs, you'll find four bedrooms and two full bathrooms, including a generous primary suite with ample closet space, a large vanity with double sinks, stall shower, and Toto Washlet. A convenient half-bath is located downstairs for guests. Thoughtful features include hardwood flooring, crown molding, recessed lighting, dual-pane windows, window shutters, air conditioning, a solar system and new roof and gutters. Outside, the inviting backyard has an arbor covered stamped concrete patio surrounded by attractive plantings, creating a pleasant space for relaxing. There's an additional parking area beside the two-car garage. Comfortable, spacious, and thoughtfully appointed, this Sherwood Forest home is ready to welcome its new owners.

MLS #:
326080156
Lot Size
7,000 SQFT
Type
Single-Family Home
Year Built
1974
Style
Ranch
County
Sonoma County

Listed By

Marie McBride, Mcbride Realty
Source
BAREIS
Last checked Sep 21 2026 at 1:11 PM GMT+0000
Bathroom Details
  • Full Bathrooms: 2
  • Half Bathroom: 1
Kitchen
  • Breakfast Area
  • Hood Over Range
  • Dishwasher
  • Double Oven
  • Gas Water Heater
  • Disposal
  • Gas Cook Top
Lot Information
  • Corner
  • Auto Sprinkler F&R
Property Features
  • Fireplace: Insert
  • Fireplace: Brick
  • Fireplace: Family Room
  • Fireplace: 1
  • Fireplace: Gas Piped
  • Foundation: Concrete Perimeter
Heating and Cooling
  • Central
Pool Information
  • No
Flooring
  • Wood
  • Tile
  • Carpet
Exterior Features
  • Roof: Composition
Utility Information
  • Utilities: Public
  • Sewer: Public Sewer
Garage
  • Attached
  • Interior Access
  • Garage Door Opener
  • Side-by-Side
  • Garage Facing Front
  • Uncovered Parking Space
  • Enclosed
Stories
  • 2
Living Area
  • 2,080 sqft
Location
   
Calculate drive times to this property
 
Powered by INRIX® Drive Time

Powered by Walk Score®
Disclaimer: Listing Data © 2026 Bay Area Real Estate Information Services, Inc. All Rights Reserved. Data last updated: 9/21/26 06:11
