

Listing Courtesy of: BAREIS / Listed By: Tammra Borrall, Compass
47 49 Ursuline Road Santa Rosa, CA 95403
Active (1 Days)
$1,299,000 (USD)
MLS #:
326093997
326093997
Lot Size
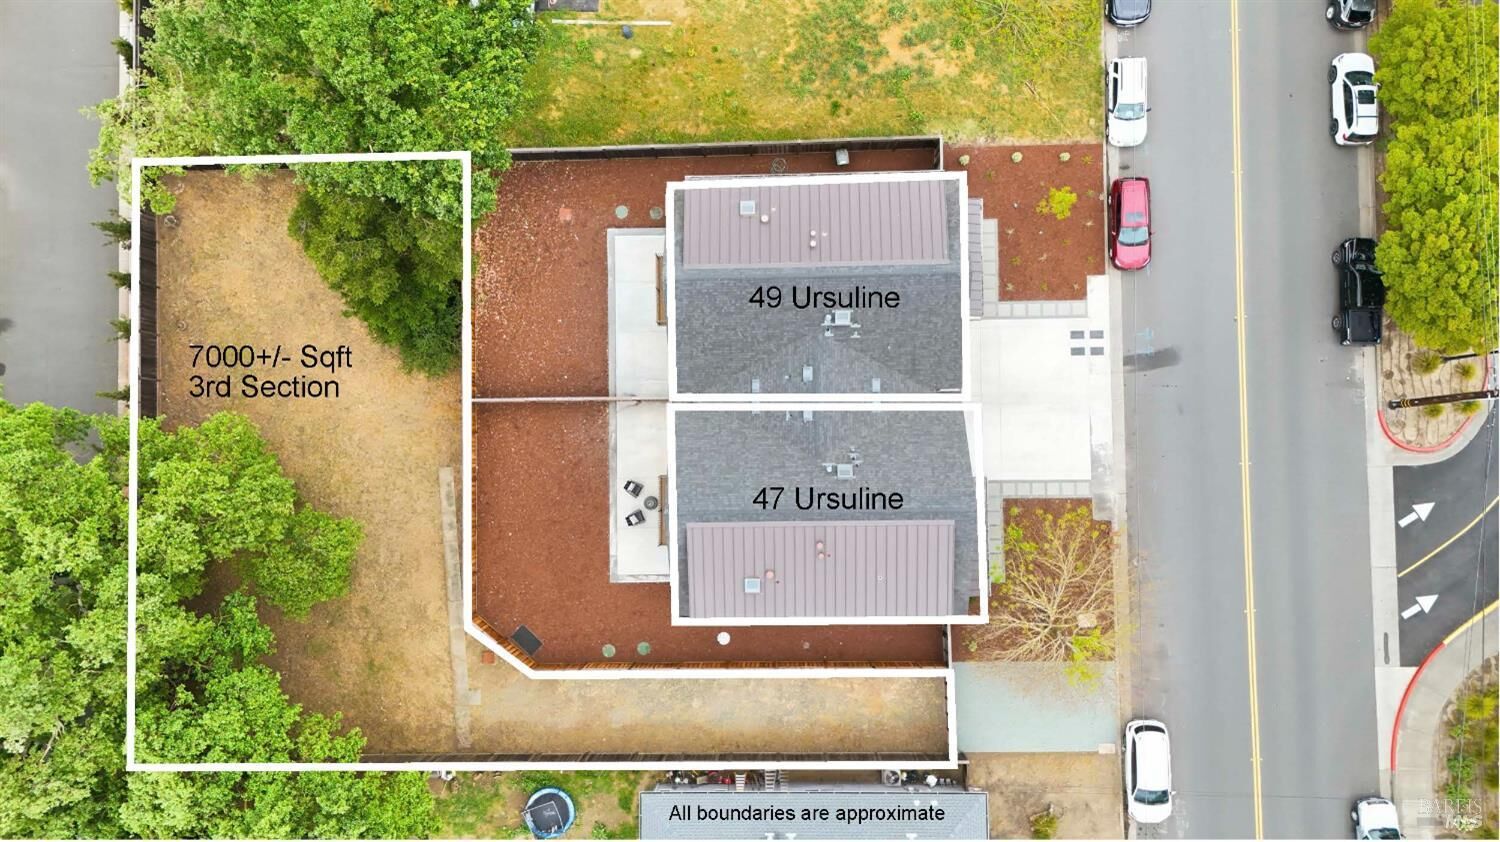
0.34 acres
0.34 acres
Type
Multifamily
Multifamily
Year Built
2019
2019
Style
Contemporary
Contemporary
Views
Hills
Hills
School District
Sonoma
Sonoma
County
Sonoma County
Sonoma County
Listed By
Tammra Borrall, Compass
Source
BAREIS
Last checked Nov 16 2026 at 12:09 AM GMT+0000
BAREIS
Last checked Nov 16 2026 at 12:09 AM GMT+0000
Bathroom Details
- Full Bathrooms: 6
Kitchen
- Dishwasher
- Microwave
- Gas Water Heater
- Built-In Refrigerator
- Tankless Water Heater
Lot Information
- Landscape Front
Property Features
- Foundation: Concrete
Heating and Cooling
- Gas
- Central
- Multizone
- Varies by Unit
Flooring
- Wood
- Tile
Exterior Features
- Roof: Metal
Utility Information
- Utilities: Electric, City, Other, Natural Gas Connected
- Sewer: Septic System, See Remarks, Sewer In Street
- Energy: Appliances, Construction, Cooling, Heating, Insulation, Lighting, Roof, Water Heater, Thermostat, Exposure/Shade
School Information
- Elementary School: Mark West Union
- Middle School: Rincon Valley Union
Living Area
- 3,748 sqft
Location
Disclaimer: Listing Data © 2026 Bay Area Real Estate Information Services, Inc. All Rights Reserved. Data last updated: 11/15/26 16:09

Description