

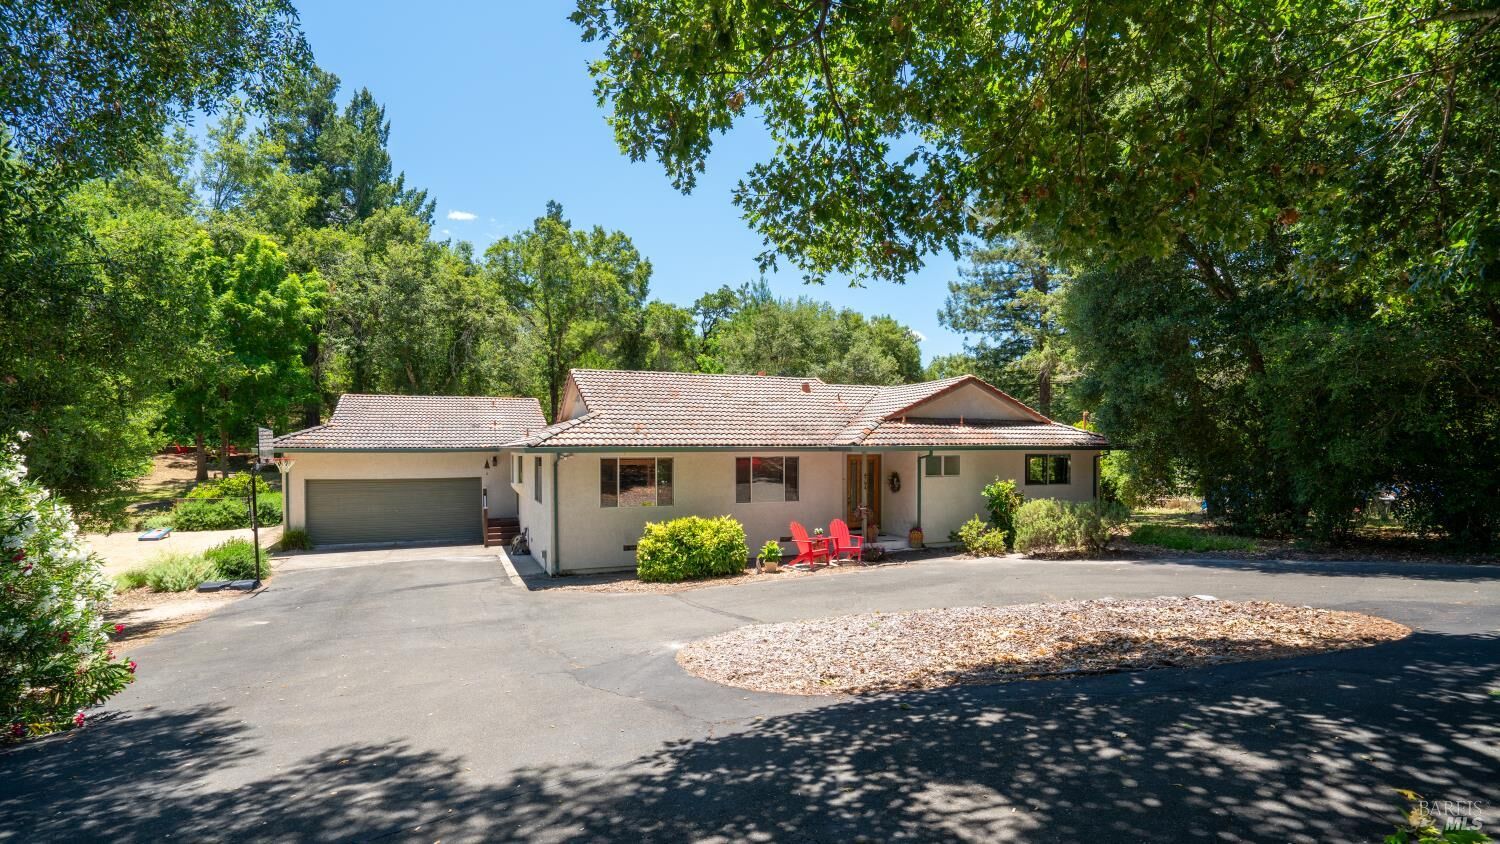
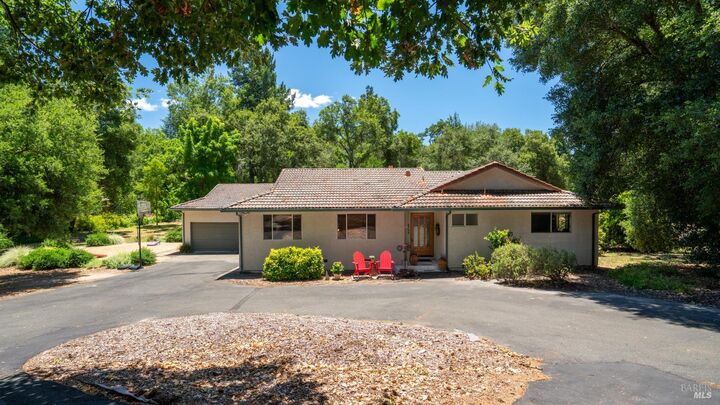
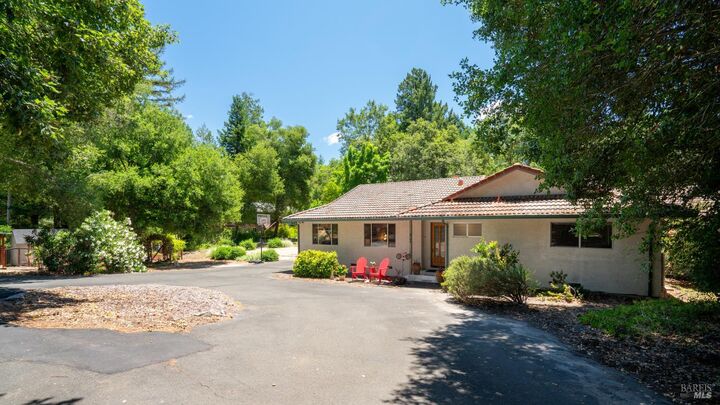
Listing Courtesy of: BAREIS / Listed By: Denise Horner, W Real Estate Santa Rosa
4794 Valley Quail Lane Santa Rosa, CA 95401
Active (10 Days)
$1,695,000 (USD)
MLS #:
326051729
326051729
Lot Size
1.21 acres
1.21 acres
Type
Single-Family Home
Single-Family Home
Year Built
1978
1978
Style
Spanish
Spanish
School District
Sonoma
Sonoma
County
Sonoma County
Sonoma County
Listed By
Denise Horner, DRE #01093692, W Real Estate Santa Rosa
Source
BAREIS
Last checked Jul 21 2026 at 7:13 PM GMT+0000
BAREIS
Last checked Jul 21 2026 at 7:13 PM GMT+0000
Bathroom Details
- Full Bathrooms: 3
- Half Bathroom: 1
Kitchen
- Hood Over Range
- Island
- Dishwasher
- Microwave
- Gas Water Heater
- Electric Water Heater
- Disposal
- Quartz Counter
- Wine Refrigerator
- Free Standing Refrigerator
- Tankless Water Heater
- Built-In Electric Oven
- Gas Cook Top
- Plumbed for Ice Maker
- Free Standing Freezer
Lot Information
- Garden
- Secluded
Property Features
- Fireplace: Gas Starter
- Fireplace: Living Room
- Fireplace: 1
- Foundation: Concrete Perimeter
Heating and Cooling
- Propane
- Fireplace(s)
- Electric
- Ceiling Fan(s)
- Central
Pool Information
- No
Flooring
- Wood
- Tile
- Carpet
Exterior Features
- Roof: Tile
Utility Information
- Utilities: Cable Available, Propane
- Sewer: Septic System
School Information
- Elementary School: Oak Grove Union
- Middle School: Oak Grove Union
- High School: Oak Grove Union
Garage
- Attached
- Interior Access
- Garage Door Opener
- Side-by-Side
- Guest Parking Available
- Garage Facing Front
- Uncovered Parking Space
- Enclosed
Stories
- 1
Living Area
- 2,751 sqft
Listing Price History
Date
Event
Price
% Change
$ (+/-)
Jul 17, 2026
Price Changed
$1,695,000
-6%
-$105,000
Location
Disclaimer: Listing Data © 2026 Bay Area Real Estate Information Services, Inc. All Rights Reserved. Data last updated: 7/21/26 12:13

Description