

 Listed by MLSlistings Inc. / Listed By: Andy Tse, Saratoga - Contact: 408-807-8808
21083 Comer Drive Saratoga, CA 95070
Active (1 Days)
$5,250,000 (USD)
OPEN HOUSE TIMES
-
OPENWed, Nov 189:30 am - 12:30 pm
Description
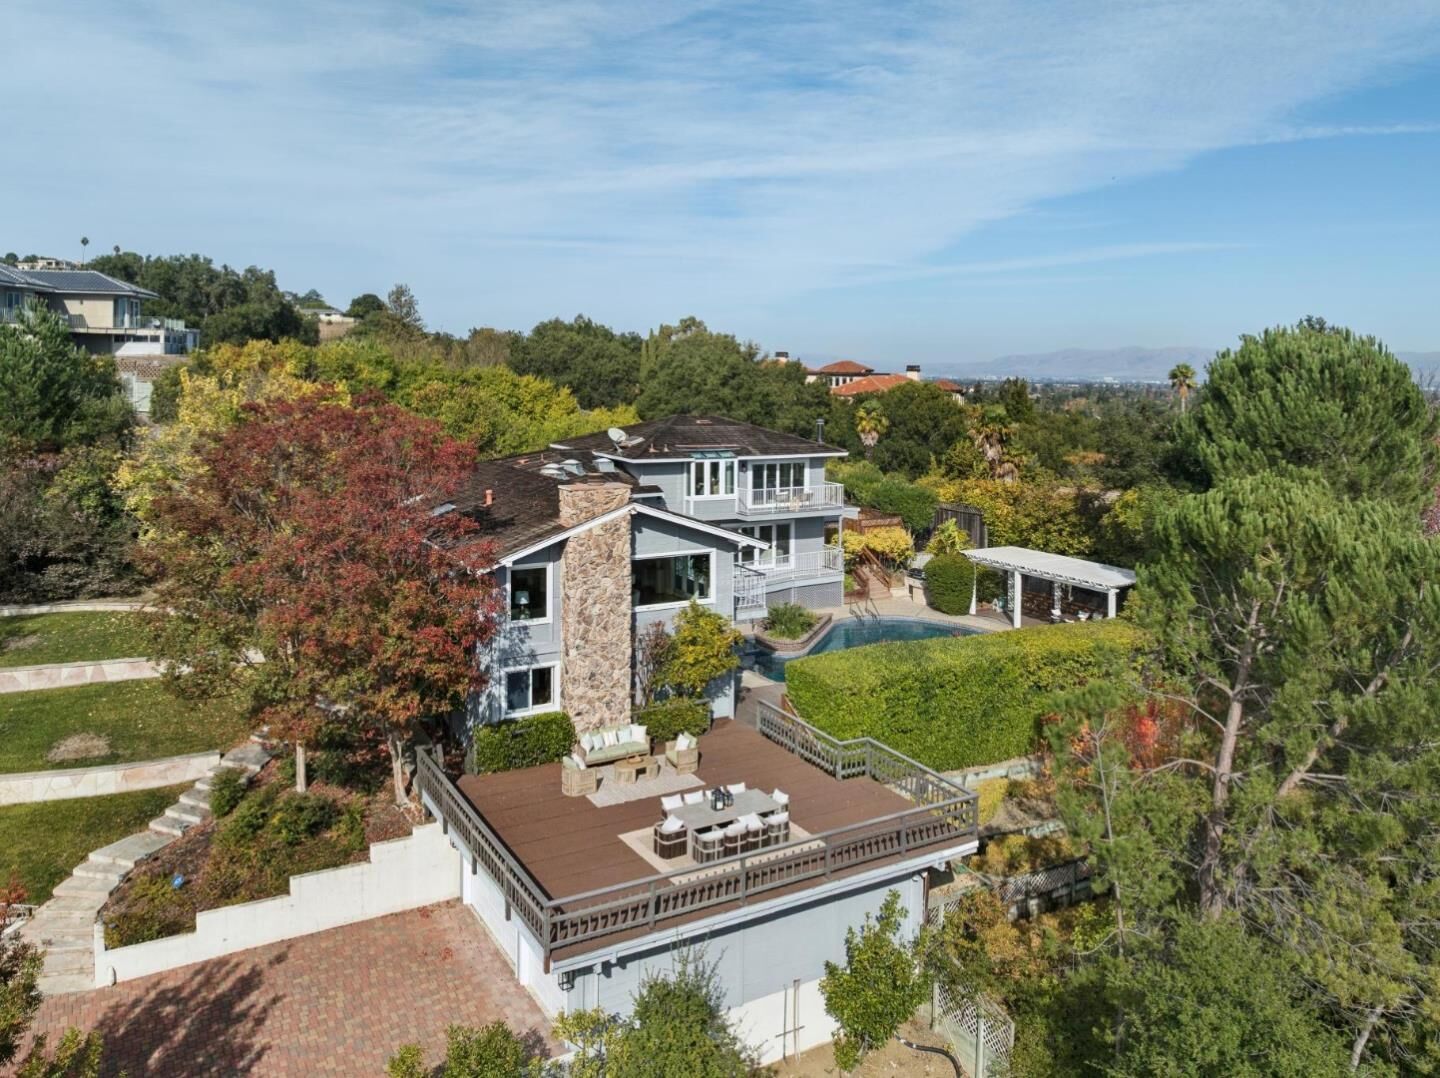
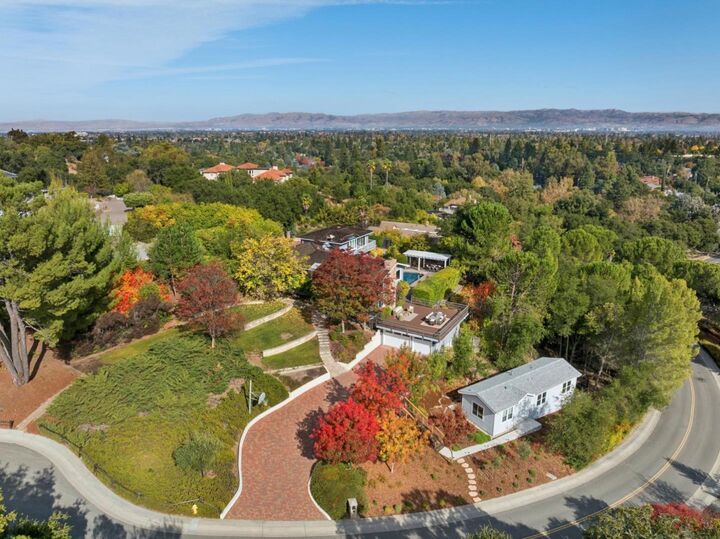
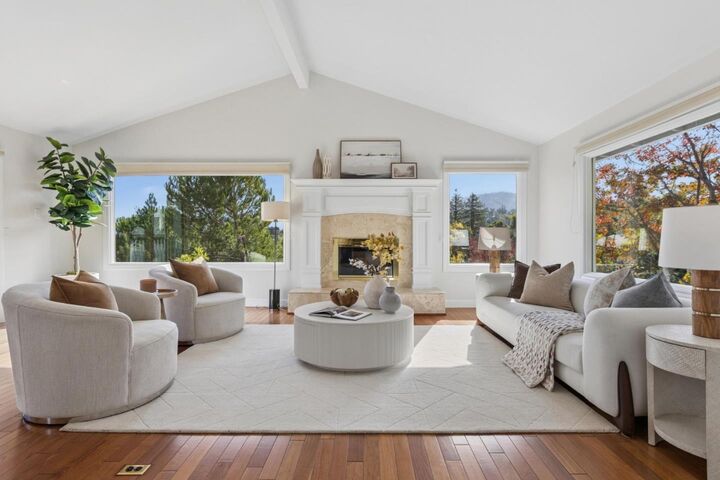
Welcome to 21083 Comer Drive, a hillside retreat where panoramic mountain and valley views set the stage for elegant living with renowned Saratoga Schools. Vaulted ceilings, skylights and gleaming hardwood floors fill the home with light, while the formal living room showcases a stone fireplace and French doors opening to an expansive deck. The vaulted dining room flows to a gourmet kitchen with custom cabinetry, granite countertops, top of the line stainless steel appliances and four skylights. The primary suite is a private sanctuary with a tray ceiling, sitting area, balcony, cedar-lined walk-in closet and spa-like bath where a jetted soaking tub frames the mountain views. Downstairs, a family room with new carpet and a bonus room perfect for a home gym or office open to the pool and patio for effortless indoor outdoor living. Outdoors, a built-in BBQ island, sparkling pool, pergola covered conversation area and mature landscaping complete this retreat, with extra-long paver driveways perfect for entertaining. Enjoy easy access to Highways 9, 85, 280 and Lawrence Expressway.
MLS #:
ML82067399
ML82067399
Lot Size
1.06 acres
1.06 acres
Type
Single-Family Home
Single-Family Home
Year Built
1977
1977
School District
469
469
County
Santa Clara County
Santa Clara County
Listed By
Andy Tse, DRE #01345580, Saratoga, Contact: 408-807-8808
Source
MLSlistings Inc.
Last checked Nov 16 2026 at 12:23 AM GMT+0000
MLSlistings Inc.
Last checked Nov 16 2026 at 12:23 AM GMT+0000
Bathroom Details
- Full Bathrooms: 3
- Half Bathroom: 1
Interior Features
- Inside
Kitchen
- Dishwasher
- Oven - Built-In
- Cooktop - Gas
- Refrigerator
Property Features
- Fireplace: Living Room
- Fireplace: Family Room
- Foundation: Concrete Perimeter and Slab
- Foundation: Post and Pier
- Foundation: Crawl Space
Heating and Cooling
- Central Forced Air
- Central Ac
Pool Information
- Pool - In Ground
Flooring
- Hardwood
- Tile
- Carpet
Exterior Features
- Roof: Wood Shakes / Shingles
Utility Information
- Utilities: Water - Public, Public Utilities
- Sewer: Sewer - Public
Garage
- Guest / Visitor Parking
- Detached Garage
Stories
- 2
Living Area
- 4,786 sqft
Additional Information: Saratoga | 408-807-8808
Location
Disclaimer: The data relating to real estate for sale on this website comes in part from the Broker Listing Exchange program of the MLSListings Inc.TM MLS system. Real estate listings held by brokerage firms other than the broker who owns this website are marked with the Internet Data Exchange icon and detailed information about them includes the names of the listing brokers and listing agents. Listing data updated every 30 minutes.
Properties with the icon(s) are courtesy of the MLSListings Inc.
Listing Data Copyright 2026 MLSListings Inc. All rights reserved. Information Deemed Reliable But Not Guaranteed.
Properties with the
 icon(s) are courtesy of the MLSListings Inc.
Listing Data Copyright 2026 MLSListings Inc. All rights reserved. Information Deemed Reliable But Not Guaranteed.
