

 Listed by MLSlistings Inc. / Listed By: Justin McNabb, Kw Thrive Santa Cruz - Contact: 831-334-4727
 423 Nelson Road Scotts Valley, CA 95066
Active (1 Days)
$1,499,000 (USD)
OPEN HOUSE TIMES
-
OPENSun, Oct 181:00 pm - 4:00 pm
-
OPENSat, Oct 241:00 pm - 4:00 pm
Description
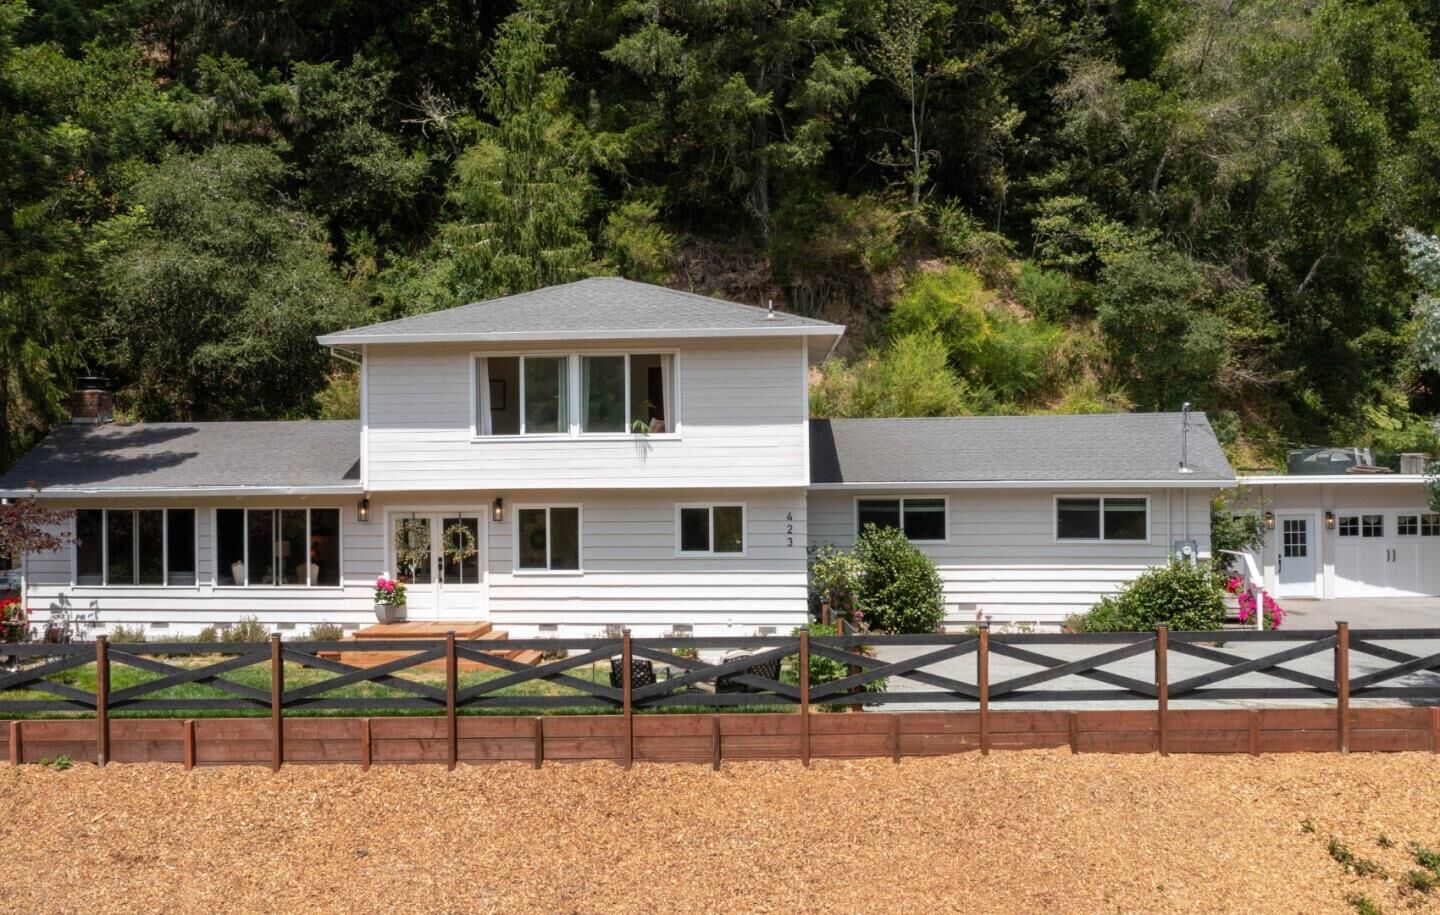
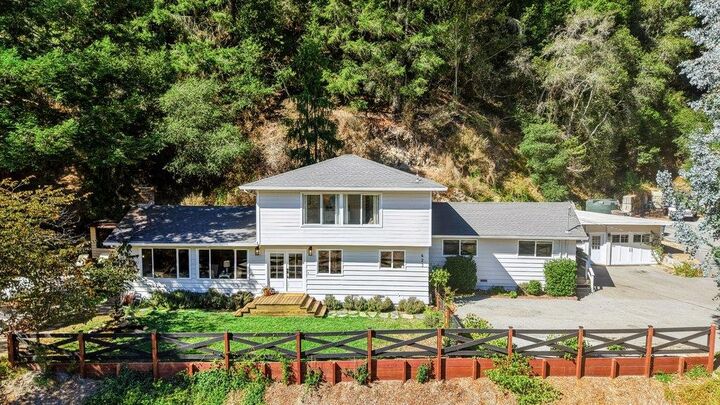
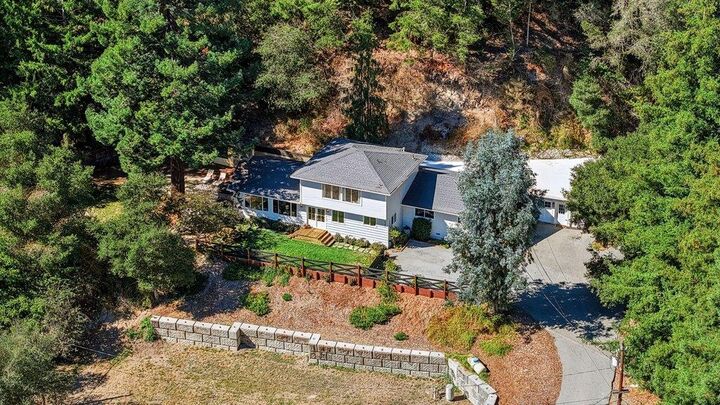
Nestled among sunny hills and open fields, this beautifully remodeled home is filled with warmth, character, and abundant natural light. Situated on 1.2 acres with sweeping views and plenty of usable outdoor space, the property enjoys a peaceful setting within easy reach of downtown Scotts Valley. Inside, vaulted wood-beam ceilings, wide-plank floors, and a striking fireplace create an inviting blend of modern country style and charm. Dual-pane windows welcome the morning sunshine into the home's uniquely bright and open floor plan. The spacious living areas flow into a beautifully updated kitchen with a farmhouse sink, Shaker cabinets, updated fixtures, ample counter space and pantry storage. The flexible floor plan includes three large bedrooms, a convenient home office nook, and a converted garage to a heated home gym. A separate 1bd/1ba guest house provides additional opportunities or multigenerational living. Outdoors, relax on the front lawn, gaze at the stars from the spa or backyard fire pit, or make use of the large, level area just below the home - ideal for gardening, recreation, and a variety of outdoor activities. A true country gem with room to spread out and enjoy the natural beauty of the Santa Cruz Mountains.
MLS #:
ML82064483
ML82064483
Lot Size
1.22 acres
1.22 acres
Type
Single-Family Home
Single-Family Home
Year Built
1967
1967
Views
Mountains, Forest / Woods
Mountains, Forest / Woods
School District
860
860
County
Santa Cruz County
Santa Cruz County
Listed By
Justin McNabb, Kw Thrive Santa Cruz, Contact: 831-334-4727
Source
MLSlistings Inc.
Last checked Oct 18 2026 at 12:09 PM GMT+0000
MLSlistings Inc.
Last checked Oct 18 2026 at 12:09 PM GMT+0000
Bathroom Details
- Full Bathrooms: 2
Interior Features
- Dryer
- Washer
- Inside
Kitchen
- Garbage Disposal
- Microwave
- Pantry
- Dishwasher
- Oven Range - Gas
- Exhaust Fan
- Countertop - Stone
- Refrigerator
Lot Information
- Views
- Grade - Sloped Down
Property Features
- Back Yard
- Fire Pit
- Balcony / Patio
- Fireplace: Living Room
- Fireplace: Wood Burning
- Foundation: Concrete Perimeter
- Foundation: Sealed Crawlspace
- Foundation: Crawl Space
- Foundation: Quake Bracing
Heating and Cooling
- Central Forced Air - Gas
- None
Flooring
- Hardwood
- Carpet
Exterior Features
- Roof: Composition
Utility Information
- Utilities: Water - Well - Domestic, Propane on Site, Public Utilities
- Sewer: Septic Standard
- Energy: Double Pane Windows, Skylight
Garage
- Parking Area
- Room for Oversized Vehicle
Living Area
- 1,846 sqft
Additional Information: Kw Thrive Santa Cruz | 831-334-4727
Location
Disclaimer: The data relating to real estate for sale on this website comes in part from the Broker Listing Exchange program of the MLSListings Inc.TM MLS system. Real estate listings held by brokerage firms other than the broker who owns this website are marked with the Internet Data Exchange icon and detailed information about them includes the names of the listing brokers and listing agents. Listing data updated every 30 minutes.
Properties with the icon(s) are courtesy of the MLSListings Inc.
Listing Data Copyright 2026 MLSListings Inc. All rights reserved. Information Deemed Reliable But Not Guaranteed.
Properties with the
 icon(s) are courtesy of the MLSListings Inc.
 Listing Data Copyright 2026 MLSListings Inc. All rights reserved. Information Deemed Reliable But Not Guaranteed.
