

 Listed by MLSlistings Inc. / Listed By: Sandy Crew, Over The Moon Realty - Contact: 559-978-1998
 4560 Peninsula Point Drive Seaside, CA 93955
Active (3 Days)
$1,325,000 (USD)
OPEN HOUSE TIMES
-
OPENSat, Aug 291:00 pm - 3:00 pm
-
OPENSun, Aug 301:00 pm - 3:00 pm

Description
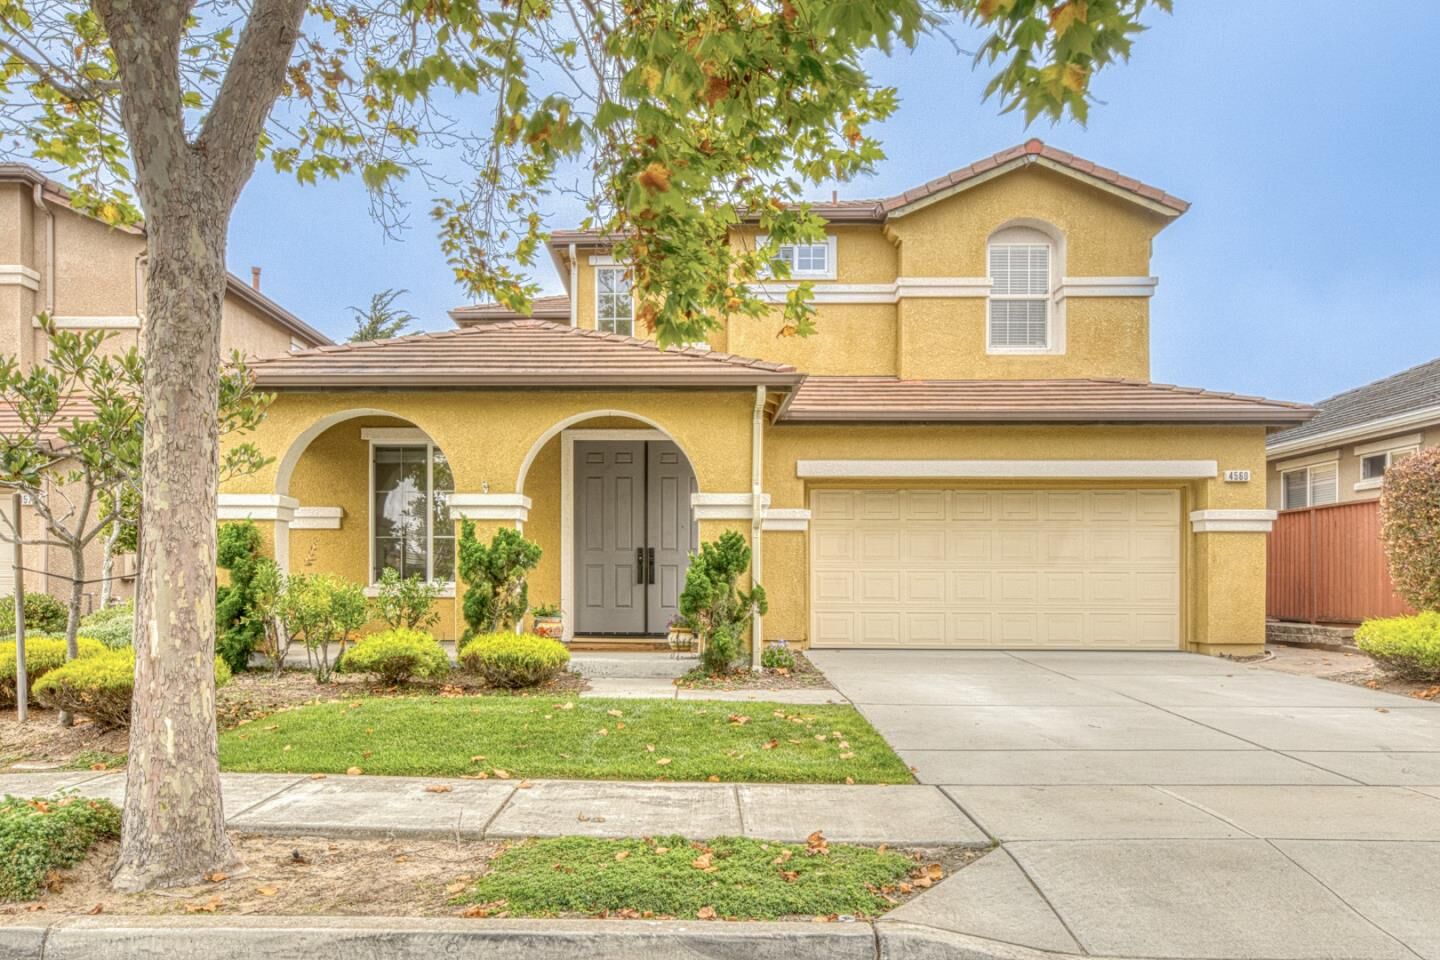
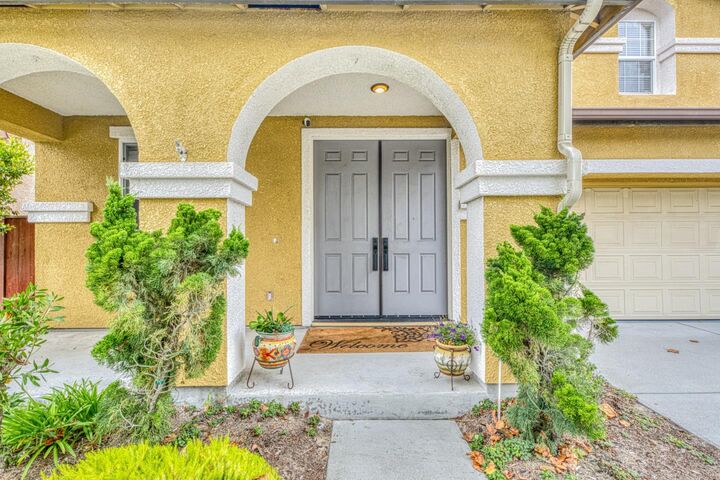
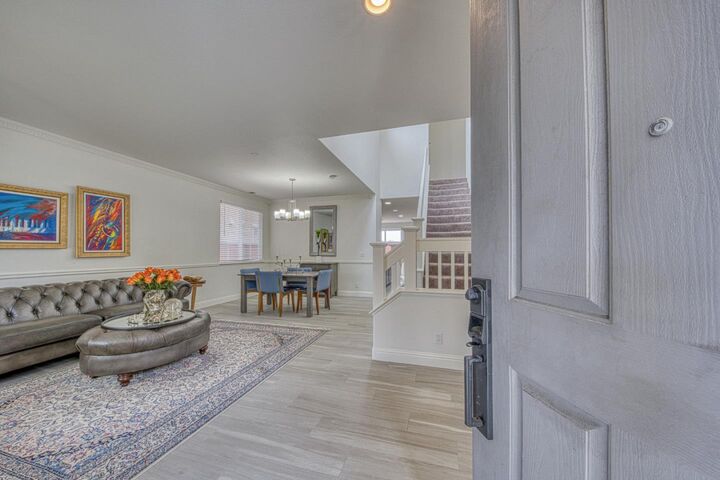
Located in the Seaside Highlands, this 2,465 sq ft home features four bedrooms and three full bathrooms, including one main floor bedroom and full bath. The interior space is bright and light filled, with new paint and tastefully selected tile flooring throughout the main area for easy maintenance. Beautifully remodeled kitchen that was designed for the chef in the family, including high-end appliances, quartz countertops and custom full height cabinets. The family room includes a gas-burning fireplace, creating a cozy atmosphere and is combined with the kitchen for an open living space. The dining area is integrated into the living room, enhancing the flow of the home. Upstairs you will find the primary and two other bedrooms, convenient for families with little children. The backyard has been designed with stamped concrete and a firepit. Includes a synthetic lawn for low maintenance. The property has a finished two-car garage for parking and storage. This residence is served by the Monterey Peninsula Unified elementary school district. Great place to call home with a convenient location. It is ready for your enjoyment.
MLS #:
ML82058740
ML82058740
Lot Size
4,505 SQFT
4,505 SQFT
Type
Single-Family Home
Single-Family Home
Year Built
2004
2004
School District
438
438
County
Monterey County
Monterey County
Listed By
Sandy Crew, Over The Moon Realty, Contact: 559-978-1998
Source
MLSlistings Inc.
Last checked Aug 26 2026 at 9:31 PM GMT+0000
MLSlistings Inc.
Last checked Aug 26 2026 at 9:31 PM GMT+0000
Bathroom Details
- Full Bathrooms: 3
Subdivision
- Seaside Highlands Hoa
Property Features
- Playground
- Garden / Greenbelt / Trails
- Fireplace: Family Room
- Fireplace: Gas Burning
- Foundation: Concrete Slab
Heating and Cooling
- Forced Air
- None
Homeowners Association Information
- Dues: $268/MONTHLY
Flooring
- Tile
- Carpet
Exterior Features
- Roof: Composition
Utility Information
- Utilities: Individual Gas Meters, Individual Electric Meters, Water - Individual Water Meter
- Sewer: Community Sewer / Septic
School Information
- Elementary School: George C. Marshall Elementary
- Middle School: Seaside Middle School
- High School: Seaside High
Garage
- Attached Garage
Stories
- 2
Living Area
- 2,465 sqft
Additional Information: Over The Moon Realty | 559-978-1998
Location
Disclaimer: The data relating to real estate for sale on this website comes in part from the Broker Listing Exchange program of the MLSListings Inc.TM MLS system. Real estate listings held by brokerage firms other than the broker who owns this website are marked with the Internet Data Exchange icon and detailed information about them includes the names of the listing brokers and listing agents. Listing data updated every 30 minutes.
Properties with the icon(s) are courtesy of the MLSListings Inc.
Listing Data Copyright 2026 MLSListings Inc. All rights reserved. Information Deemed Reliable But Not Guaranteed.
Properties with the
 icon(s) are courtesy of the MLSListings Inc.
 Listing Data Copyright 2026 MLSListings Inc. All rights reserved. Information Deemed Reliable But Not Guaranteed.
