

Listing Courtesy of:  San Diego, CA MLS / Listed By: Re/Max Premier Properties
 San Diego, CA MLS / Listed By: Re/Max Premier Properties
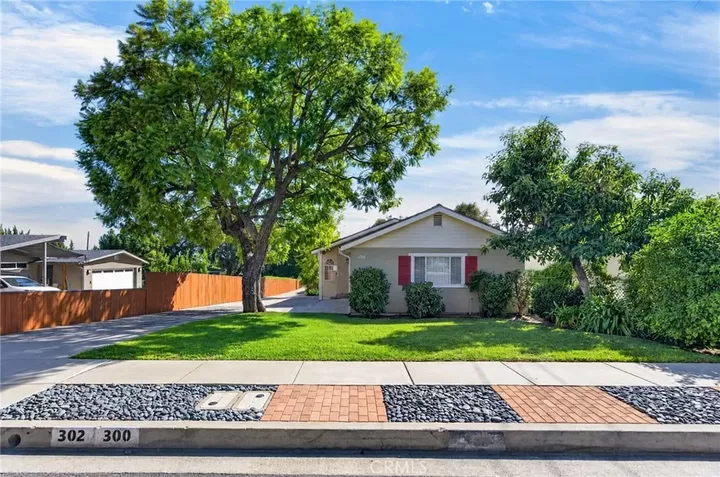
 300 W Laurel Avenue Sierra Madre, CA 91024
Coming Soon
$1,298,000 (USD)
OPEN HOUSE TIMES
-
OPENSat, Oct 102:00 pm - 4:00 pm
-
OPENSun, Oct 112:00 pm - 4:00 pm

Description
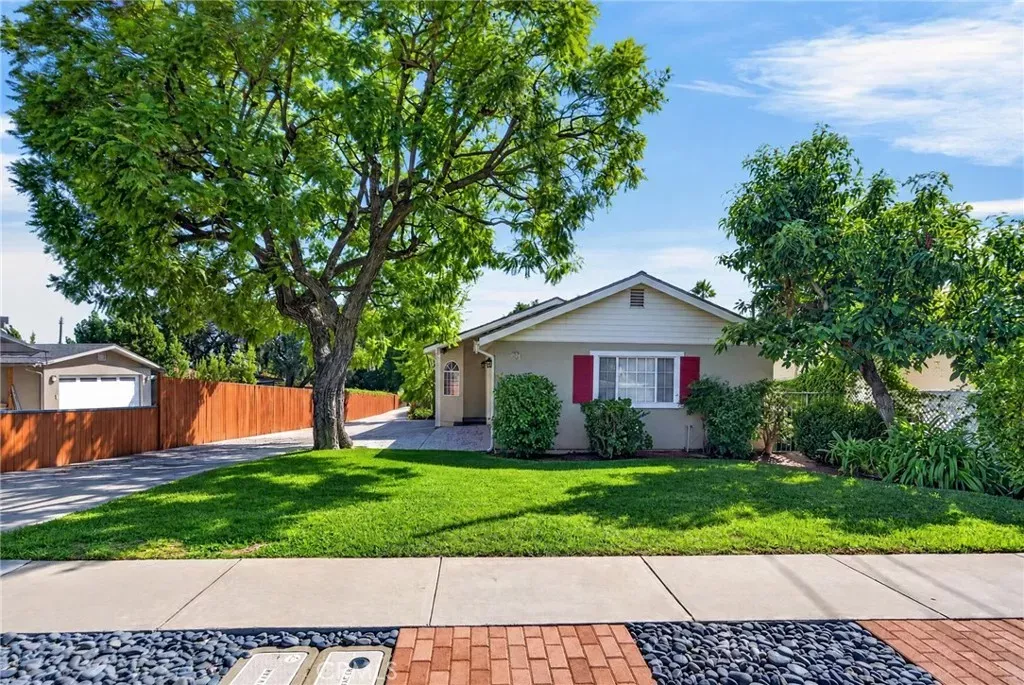
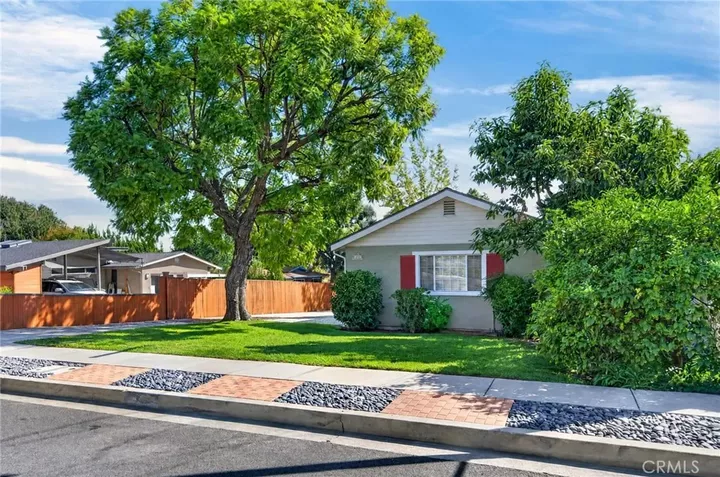
Freshly updated and ready for its next chapter, 300 W Laurel Avenue pairs classic charm with a bright new look in desirable North Sierra Madre. Fresh paint, new laminate flooring, and new recessed lighting throughout bring a clean, cohesive feel to this single-story traditional pool home, featuring 3 bedrooms, 2 full bathrooms, and an attached 2-car garage. Cathedral ceilings and abundant natural light give the spacious living room an open, airy feel, while a cozy gas fireplace adds warmth and character. The dining area opens to the well-appointed kitchen, creating a comfortable, connected space for everyday meals and gatherings. Step outside to a private backyard retreat with a sparkling pool, custom red-brick decking, mature landscaping, and a lovely wood deck overlooking the yard. Whether hosting summer barbecues, enjoying a refreshing swim, or unwinding outdoors, this inviting setting makes the most of Sierra Madres foothill lifestyle. Built in 1992, the home also offers central air and heat and the convenience of single-level living. Located near Sierra Madre Village, restaurants, shops, parks, and hiking trails, with Pasadena and Arcadia conveniences nearby, this thoughtfully refreshed home is a wonderful opportunity to enjoy comfortable living in a sought-after foothill community.
MLS #:
AR26213751
AR26213751
Lot Size
7,431 SQFT
7,431 SQFT
Type
Single-Family Home
Single-Family Home
Year Built
1992
1992
Style
Traditional
Traditional
Views
Mountains/Hills
Mountains/Hills
County
Los Angeles County
Los Angeles County
Listed By
Fred Ashkar, Re/Max Premier Properties
Source
San Diego, CA MLS
Last checked Oct 2 2026 at 11:07 AM GMT+0000
San Diego, CA MLS
Last checked Oct 2 2026 at 11:07 AM GMT+0000
Bathroom Details
- Full Bathrooms: 2
Interior Features
- Copper Plumbing Full
Kitchen
- Disposal
- Dishwasher
Property Features
- Fireplace: Fp In Living Room
- Fireplace: Gas
Heating and Cooling
- Forced Air Unit
- Central Forced Air
- Electric
Pool Information
- Below Ground
- Private
Flooring
- Wood
- Carpet
- Tile
Exterior Features
- Roof: Composition
Utility Information
- Utilities: Water Connected, Sewer Connected, Natural Gas Connected, Electricity Connected
- Sewer: Sewer Paid
Parking
- Garage
- Garage Door Opener
- Garage - Single Door
Stories
- 1 Story
Living Area
- 1,331 sqft
Location
Disclaimer: © 2026 San Diego MLS. This information is deemed reliable but not guaranteed. You should rely on this information only to decide whether or not to further investigate a particular property. BEFORE MAKING ANY OTHER DECISION, YOU SHOULD PERSONALLY INVESTIGATE THE FACTS (e.g. square footage and lot size) with the assistance of an appropriate professional. You may use this information only to identify properties you may be interested in investigating further. All uses except for personal, noncommercial use in accordance with the foregoing purpose are prohibited. Redistribution or copying of this information, any photographs or video tours is strictly prohibited. This information is derived from the Internet Data Exchange (IDX) service provided by San Diego MLS. Displayed property listings may be held by a brokerage firm other than the broker and/or agent responsible for this display. The information and any photographs and video tours and the compilation from which they are derived is protected by copyright. Compilation © 2026 San Diego MLS Data last updated 10/2/26 04:07
