

Listing Courtesy of: BAREIS / Listed By: Cassandra Bost, Compass
1703 Crinella Drive St. Helena, CA 94574
Active
$1,285,000 (USD)
OPEN HOUSE TIMES
-
OPENSat, Jul 251:00 pm - 3:00 pm
-
OPENSun, Jul 261:00 pm - 3:00 pm
Description
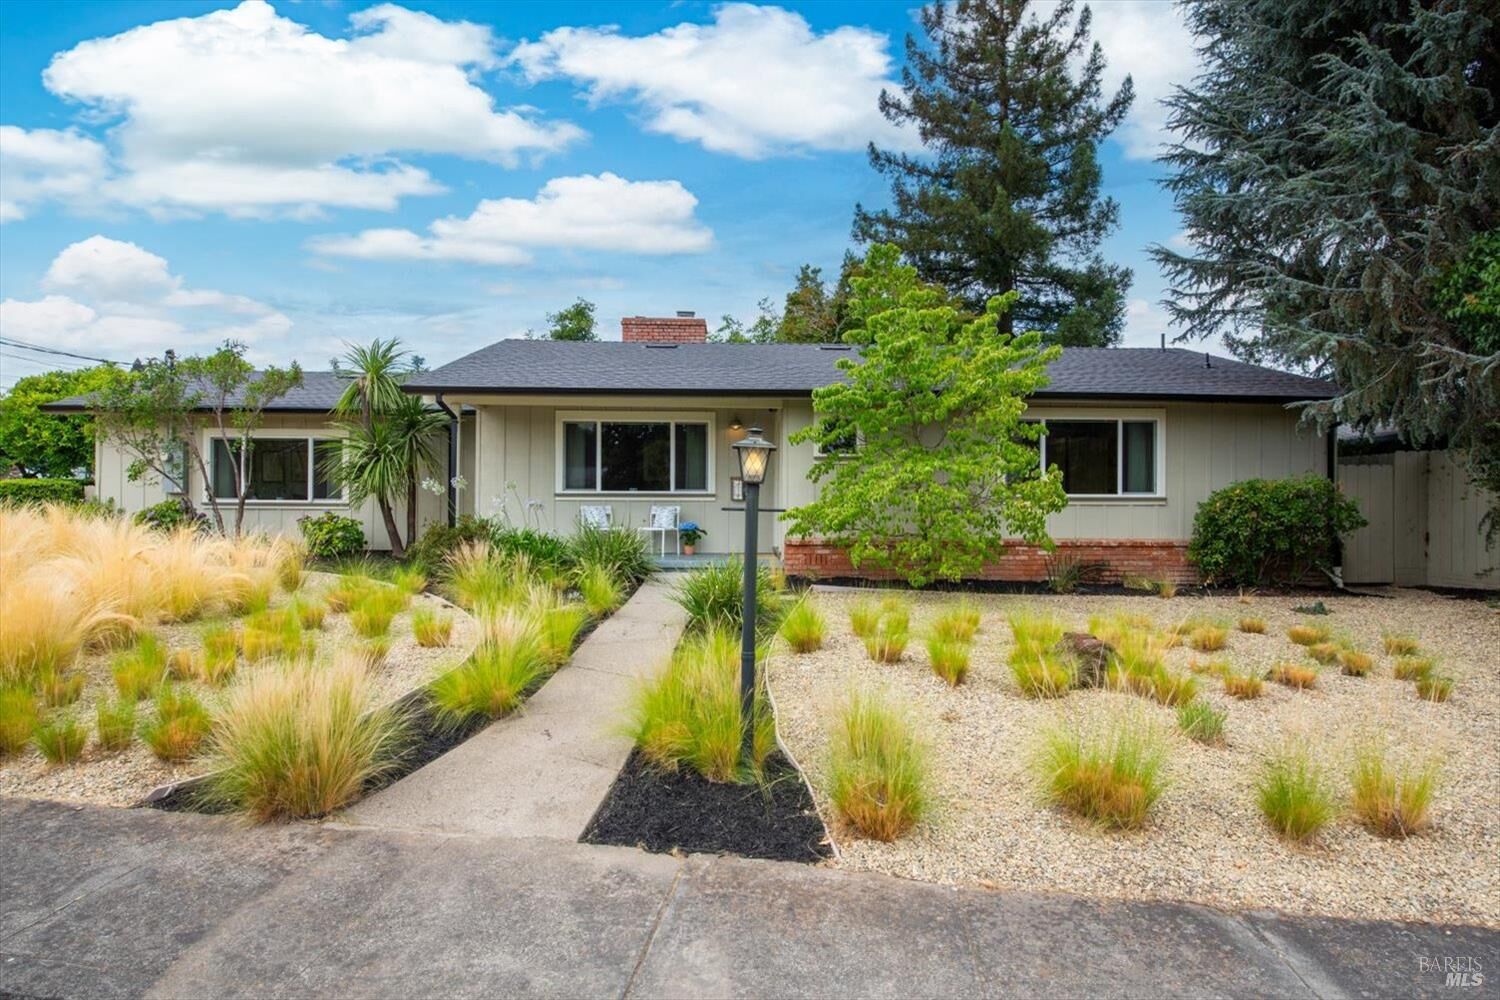
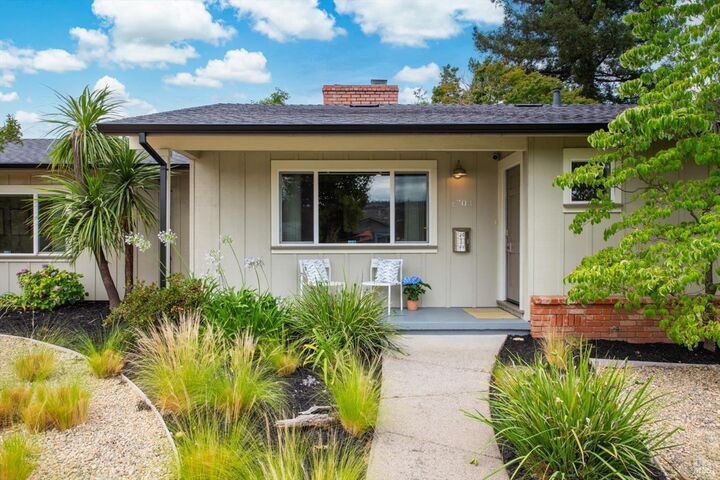
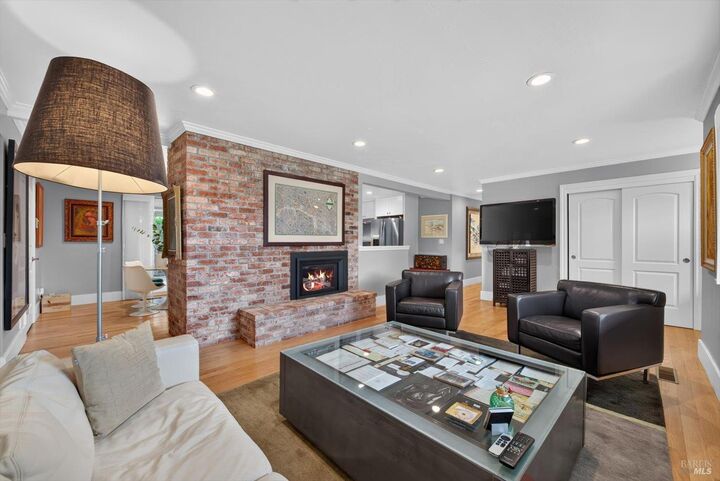
Nestled in one of St. Helena's established neighborhoods, this beautifully updated single-level home offers the perfect blend of timeless charm and modern comfort. Featuring three spacious bedrooms and three full bathrooms across a light-filled, open floor plan designed for effortless everyday living. Rich hardwood floors create a warm welcome, while the kitchen shines with quartz countertops, stainless steel appliances and stylish finishes that seamlessly connect to the home's inviting living spaces. Large windows fill the home with natural light, enhancing the bright and airy atmosphere throughout. Designed for peace of mind as well as comfort, the home features a new roof, updated windows, central air conditioning, numerous tasteful upgrades, making it truly move-in ready. Step outside to discover a charming, private backyard patio that truly serves as an extension of the home. Thoughtfully designed for seamless indoor-outdoor living, this inviting space is perfect for everything from quiet mornings with a cup of coffee to lively evenings gathered around the table with friends and family. Whether you're searching for a full-time residence, weekend retreat, or investment in one of Napa Valley's most sought-after communities, this turnkey home delivers comfort, convenience, and the unmistakable charm that defines St. Helena. Model Bakery is just a seven-minute walk away, putting one of St. Helena's favorite morning rituals within easy reach.
MLS #:
326060353
326060353
Lot Size
6,477 SQFT
6,477 SQFT
Type
Single-Family Home
Single-Family Home
Year Built
1963
1963
School District
Napa
Napa
County
Napa County
Napa County
Listed By
Cassandra Bost, Compass
Source
BAREIS
Last checked Jul 21 2026 at 7:13 PM GMT+0000
BAREIS
Last checked Jul 21 2026 at 7:13 PM GMT+0000
Bathroom Details
- Full Bathrooms: 3
Lot Information
- Auto Sprinkler F&R
Property Features
- Fireplace: Other
- Fireplace: Gas Piped
- Fireplace: 2
Heating and Cooling
- Fireplace(s)
- Central
Pool Information
- No
Utility Information
- Utilities: Public
- Sewer: Public Sewer
School Information
- Elementary School: St. Helena Unified
- Middle School: St. Helena Unified
- High School: St. Helena Unified
Garage
- Attached
Stories
- 1
Living Area
- 1,520 sqft
Location
Disclaimer: Listing Data © 2026 Bay Area Real Estate Information Services, Inc. All Rights Reserved. Data last updated: 7/21/26 12:13
