

Listing Courtesy of: TAHOE SIERRA BOARD OF REALTORS / Listed By: Sierra Sotheby's Int Realty Tc
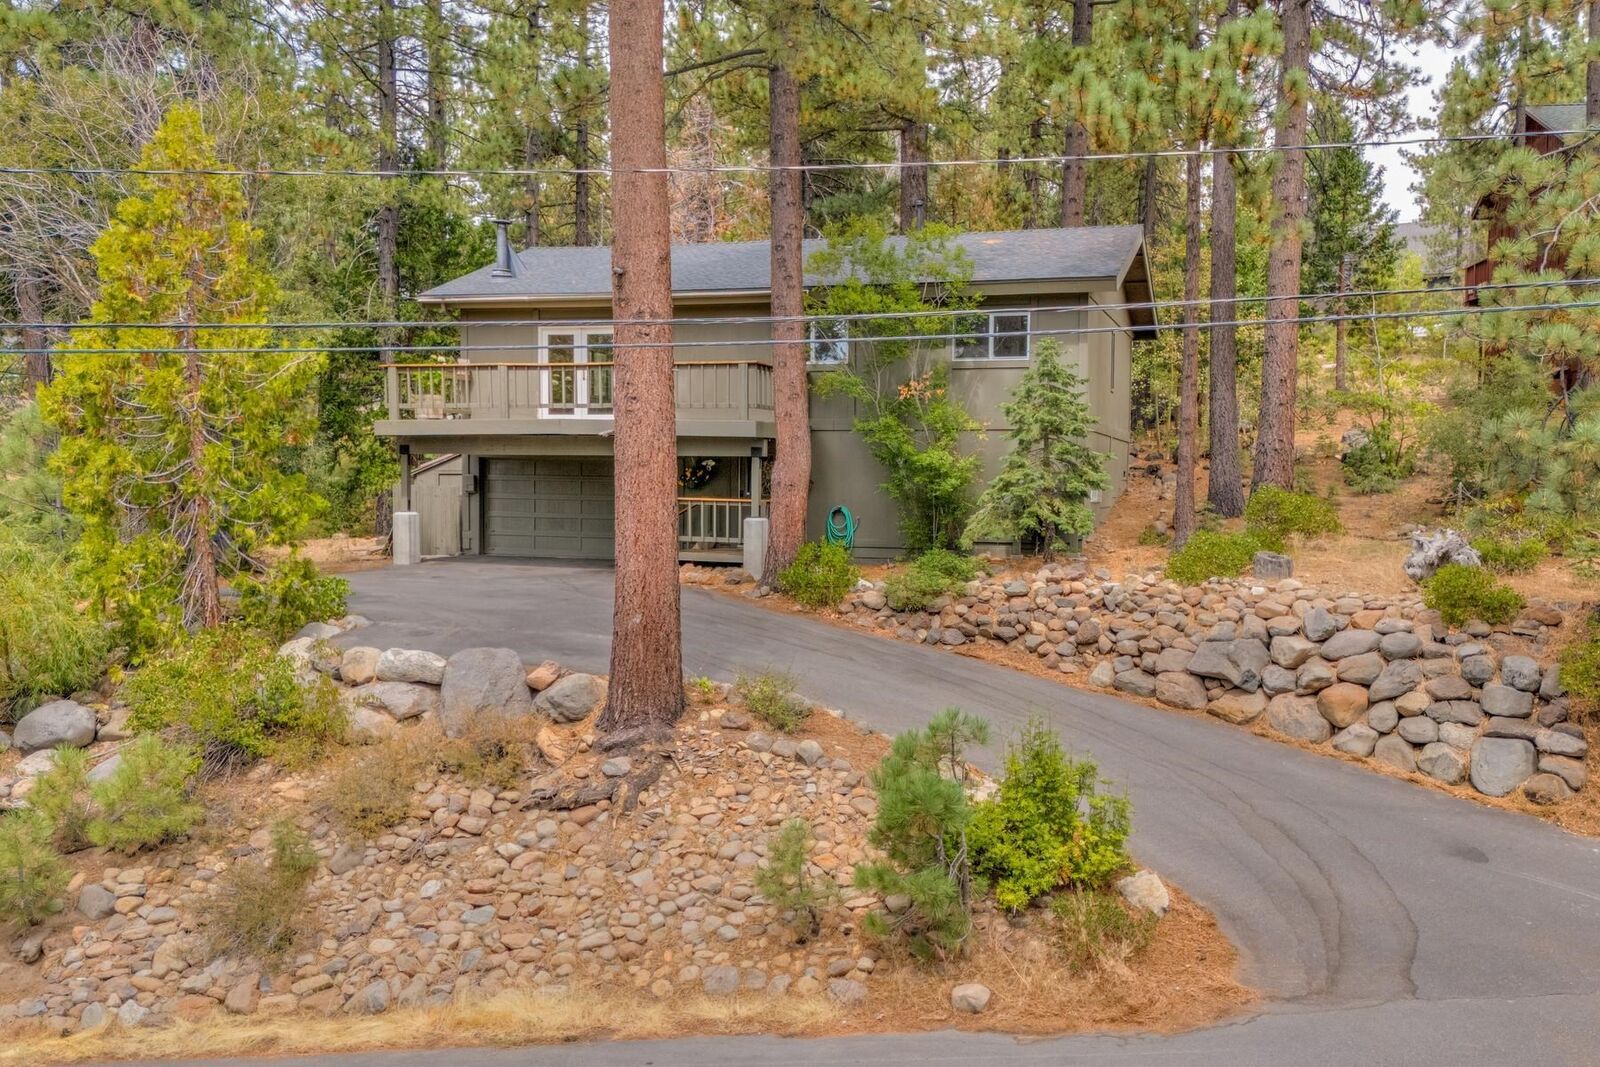
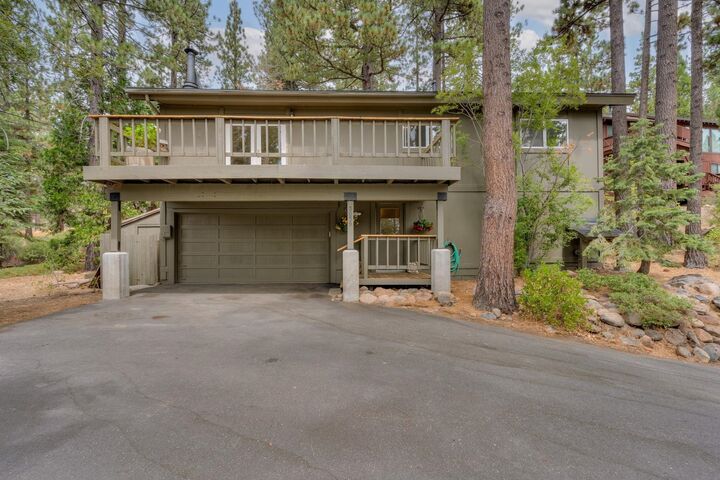
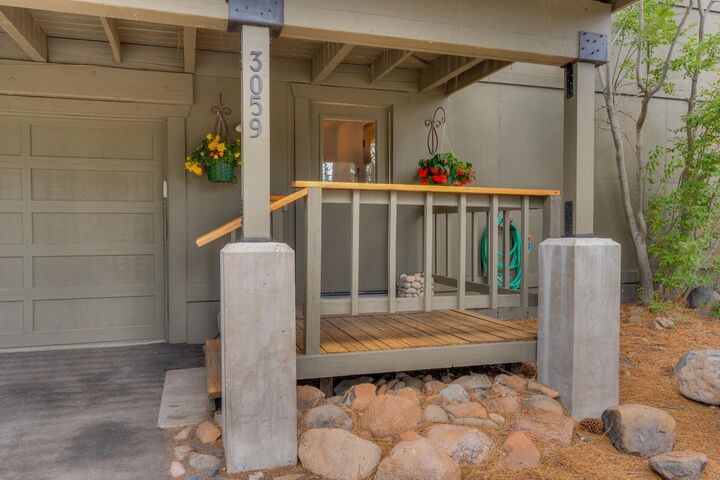
3059 Panorama Drive Tahoe City, CA 96145
Active (1 Days)
$1,249,000 (USD)

MLS #:
20261813
20261813
Lot Size
10,302 SQFT
10,302 SQFT
Type
Single-Family Home
Single-Family Home
Year Built
1975
1975
Style
Mountain
Mountain
Views
Trees/Woods
Trees/Woods
County
Placer County
Placer County
Community
North Laketahoe
North Laketahoe
Listed By
Jacqueline Daniels, DRE #1887898 CA, Sierra Sotheby's International Realty
Source
TAHOE SIERRA BOARD OF REALTORS
Last checked Aug 30 2026 at 4:07 AM GMT+0000
TAHOE SIERRA BOARD OF REALTORS
Last checked Aug 30 2026 at 4:07 AM GMT+0000
Bathroom Details
- Full Bathrooms: 2
Interior Features
- Oven
- Range
- Refrigerator
- Dishwasher
- Washer
- Dryer
- Unfinished
- Laundry: In Hall
- 1 Ensuite
Subdivision
- North Laketahoe
Lot Information
- Street
Property Features
- Fireplace: Woodstove: Living Room
- Foundation: Perim Block
Heating and Cooling
- Cfah
- Natural Gas
Flooring
- Carpet
- Wood
Exterior Features
- Roof: Composition
Utility Information
- Utilities: Natural Gas Available
- Sewer: Utility District
Garage
- Attached Garage
Parking
- Attached
- One
Living Area
- 1,144 sqft
Location
Disclaimer: Copyright 2026 Tahoe Sierra Board of Realtors. All rights reserved. This information is deemed reliable, but not guaranteed. The information being provided is for consumers’ personal, non-commercial use and may not be used for any purpose other than to identify prospective properties consumers may be interested in purchasing. Data last updated 8/29/26 21:07

Description