

Listing Courtesy of:  San Diego, CA MLS / Listed By: Coldwell Banker Realty
 San Diego, CA MLS / Listed By: Coldwell Banker Realty
33320 Kilroy Road Temecula, CA 92592
Active (0 Days)
$1,169,000 (USD)
OPEN HOUSE TIMES
-
OPENSat, Oct 242:00 pm - 4:00 pm

Description
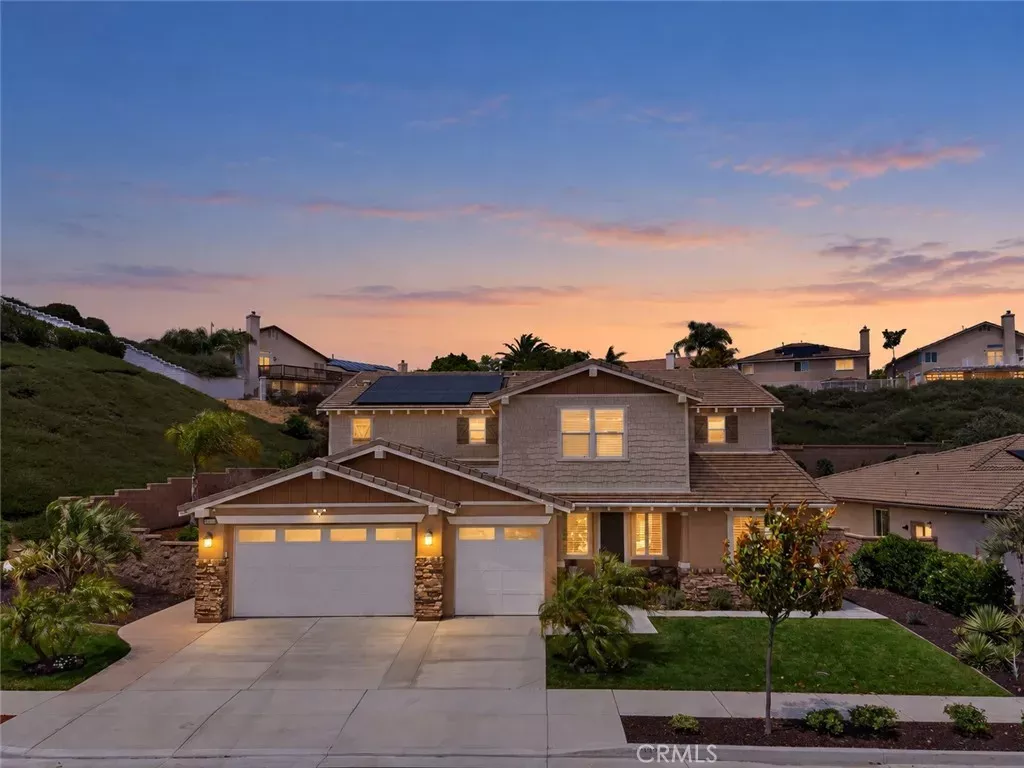
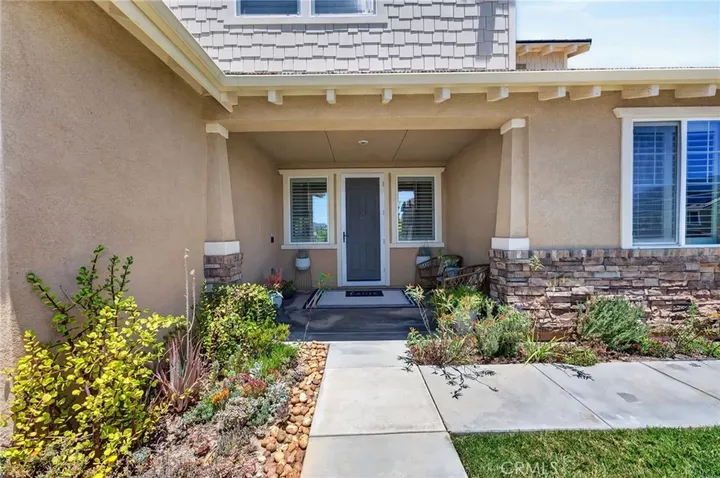
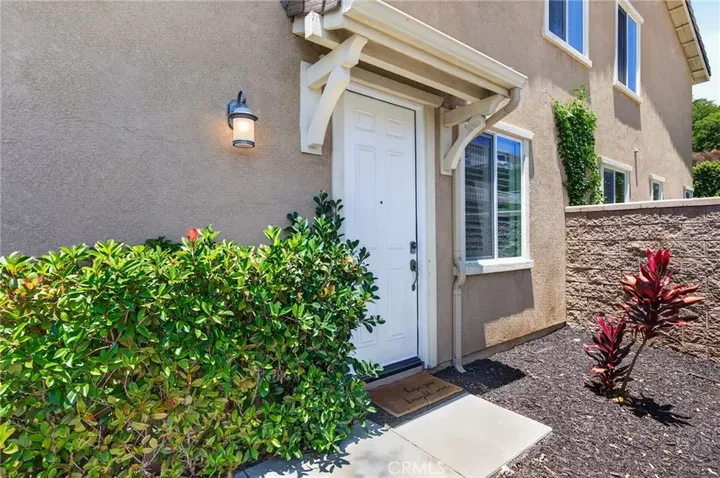
The standout feature of this Terracina home is the private two-bedroom Next Gen suite on the main level, complete with its own entrance, living room, kitchenette, full bathroom and dedicated laundry. It gives extended family or guests their own space while still keeping everyone under one roof. Located in South Temecula, the home offers approximately 4,121 square feet with 7 bedrooms and 4.5 bathrooms. The main living area features an open-concept layout with a large center-island kitchen, walk-in pantry, abundant cabinetry and an easy flow into the dining and family rooms. Custom built-ins add additional storage and functionality. Upstairs you'll find a spacious loft, junior suite with private bath, additional bedrooms, laundry room and a generous primary suite with dual vanities, soaking tub, separate shower and walk-in closet. The backyard is another standout with a covered patio, built-in outdoor kitchen with BBQ, sink and refrigerator, spa and multiple seating areas. The lot offers added privacy with no direct rear neighbor and no immediate neighbor on one side. Additional features include a 3-car garage with epoxy floors, Tesla charger, security camera system, dual tankless water heaters, whole-house fan and whole-house water filtration and softener system. Conveniently located near Great Oak High School, shopping, dining, Pechanga Resort, Old Town Temecula and Temecula Wine Country.
MLS #:
SW26229606
SW26229606
Lot Size
9,583 SQFT
9,583 SQFT
Type
Single-Family Home
Single-Family Home
Year Built
2016
2016
Style
Craftsman/Bungalow, Craftsman
Craftsman/Bungalow, Craftsman
Views
Mountains/Hills, Neighborhood
Mountains/Hills, Neighborhood
County
Riverside County
Riverside County
Listed By
Andrea Lynn Duncan, Coldwell Banker Realty
Source
San Diego, CA MLS
Last checked Oct 24 2026 at 7:12 AM GMT+0000
San Diego, CA MLS
Last checked Oct 24 2026 at 7:12 AM GMT+0000
Bathroom Details
- Full Bathrooms: 4
- Half Bathroom: 1
Interior Features
- Recessed Lighting
- Granite Counters
- Pantry
Kitchen
- Water Purifier
- Water Line to Refr
- Gas Stove
- Microwave
- Dishwasher
- Water Softener
Property Features
- Fireplace: Fp In Family Room
Heating and Cooling
- Forced Air Unit
- Central Forced Air
Homeowners Association Information
- Dues: $72/Monthly
Utility Information
- Sewer: Public Sewer
Parking
- Direct Garage Access
- Garage - Three Door
Stories
- 2 Story
Living Area
- 4,121 sqft
Location
Disclaimer: © 2026 San Diego MLS. This information is deemed reliable but not guaranteed. You should rely on this information only to decide whether or not to further investigate a particular property. BEFORE MAKING ANY OTHER DECISION, YOU SHOULD PERSONALLY INVESTIGATE THE FACTS (e.g. square footage and lot size) with the assistance of an appropriate professional. You may use this information only to identify properties you may be interested in investigating further. All uses except for personal, noncommercial use in accordance with the foregoing purpose are prohibited. Redistribution or copying of this information, any photographs or video tours is strictly prohibited. This information is derived from the Internet Data Exchange (IDX) service provided by San Diego MLS. Displayed property listings may be held by a brokerage firm other than the broker and/or agent responsible for this display. The information and any photographs and video tours and the compilation from which they are derived is protected by copyright. Compilation © 2026 San Diego MLS Data last updated 10/24/26 00:12
