

Listing Courtesy of: CRMLS / Listed By: Robert Sousa, Compass - Contact: 805.460.3000
275 Waterfall Road Templeton, CA 93465
Coming Soon (2 Days)
$925,000 (USD)
OPEN HOUSE TIMES
-
OPENSat, Aug 1511:00 am - 1:00 pm

Description
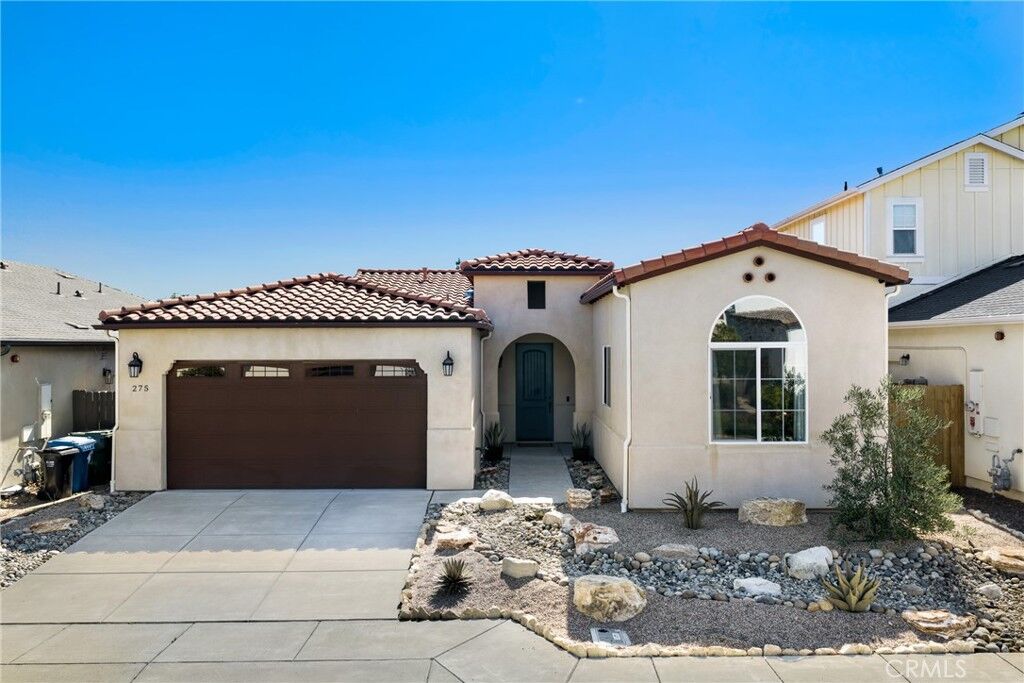
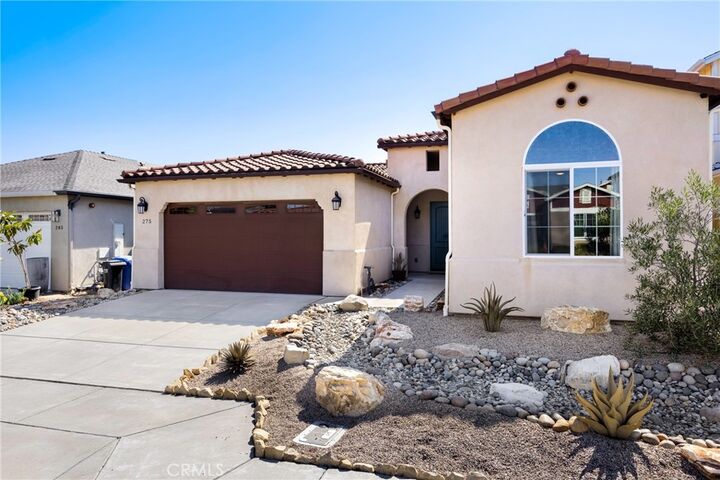
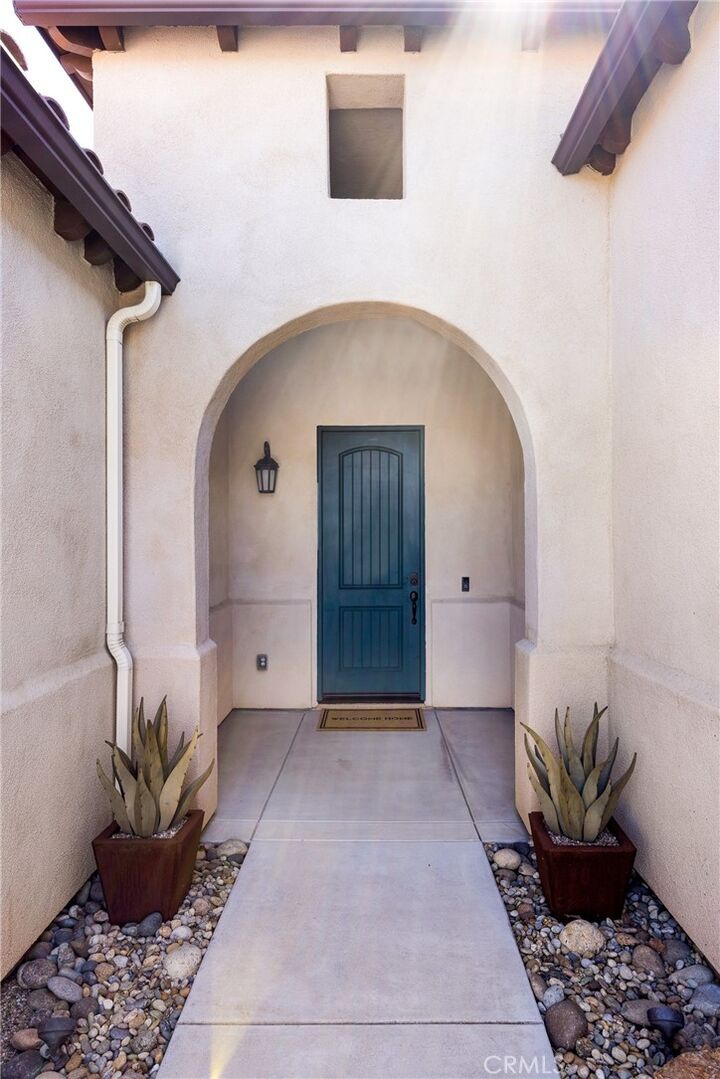
Set in the desirable Templeton Ranch community, this Spanish-style residence combines newer construction, single-level living and a beautifully finished interior just minutes from the heart of Downtown Templeton. Built in 2017, the approximately 2,157 sq. ft. floor plan includes 3 bedrooms, 3 full bathrooms, high ceilings, custom window coverings and warm, cohesive finishes throughout. At the center of the home, a well-appointed kitchen with a large island opens to the family room with a gas fireplace, while separate living and dining areas provide additional space for entertaining or everyday living. The primary suite is set toward the rear of the property and features direct patio access, a walk-in closet and a spacious bath with dual vanities, soaking tub, separate shower and private water closet. The two secondary bedrooms are positioned separately within the floor plan, each with convenient access to a full bathroom. An indoor laundry room with sink and additional storage and an attached two-car garage add to the functionality of the layout. Outside, the front and rear yards have been professionally landscaped and hardscaped with drought-tolerant plantings, accent lighting and inviting spaces that require minimal upkeep. Located near parks, wineries, award-winning schools and everyday amenities, the property offers a combination of newer construction, single-level living and move-in-ready condition that can be hard to find in Templeton.
MLS #:
NS26173909
NS26173909
Lot Size
5,000 SQFT
5,000 SQFT
Type
Single-Family Home
Single-Family Home
Year Built
2017
2017
Style
Spanish
Spanish
Views
Neighborhood
Neighborhood
School District
Templeton Unified
Templeton Unified
County
San Luis Obispo County
San Luis Obispo County
Community
Tempeast(90)
Tempeast(90)
Listed By
Robert Sousa, Compass, Contact: 805.460.3000
Source
CRMLS
Last checked Aug 12 2026 at 2:57 AM GMT+0000
CRMLS
Last checked Aug 12 2026 at 2:57 AM GMT+0000
Bathroom Details
- Full Bathrooms: 3
Interior Features
- Water Softener
- Open Floorplan
- Ceiling Fan(s)
- Dishwasher
- Disposal
- Refrigerator
- Windows: Drapes
- Laundry: Laundry Room
- Windows: Double Pane Windows
- Gas Range
- Main Level Primary
- Breakfast Area
Subdivision
- Tempeast(90)
Lot Information
- Landscaped
- Street Level
Property Features
- Fireplace: Living Room
- Fireplace: Gas
- Foundation: Slab
Heating and Cooling
- Central
- Central Air
Homeowners Association Information
- Dues: $80/Monthly
Flooring
- Tile
- Vinyl
Exterior Features
- Roof: Spanish Tile
Utility Information
- Utilities: Water Source: Public
- Sewer: Public Sewer
Stories
- 1
Living Area
- 2,157 sqft
Additional Information: Compass | 805.460.3000
Location
Disclaimer: Based on information from California Regional Multiple Listing Service, Inc. as of {8/11/26 19:57} and /or other sources. Display of MLS data is deemed reliable but is not guaranteed accurate by the MLS. The Broker/Agent providing the information contained herein may or may not have been the Listing and/or Selling Agent. The information being provided by Conejo Simi Moorpark Association of REALTORS® (“CSMAR”) is for the visitor's personal, non-commercial use and may not be used for any purpose other than to identify prospective properties visitor may be interested in purchasing. Any information relating to a property referenced on this web site comes from the Internet Data Exchange (“IDX”) program of CSMAR. This web site may reference real estate listing(s) held by a brokerage firm other than the broker and/or agent who owns this web site. Any information relating to a property, regardless of source, including but not limited to square footages and lot sizes, is deemed reliable.
