

Listing Courtesy of: BAREIS / Listed By: Stefan Angelo, Golden Gate Sotheby's International Realty
52 Lagoon Vista Road Tiburon, CA 94920
Active
$1,895,000 (USD)
OPEN HOUSE TIMES
-
OPENWed, Jul 2212 noon - 2:00 pm
-
OPENSun, Jul 261:00 pm - 4:00 pm
Description
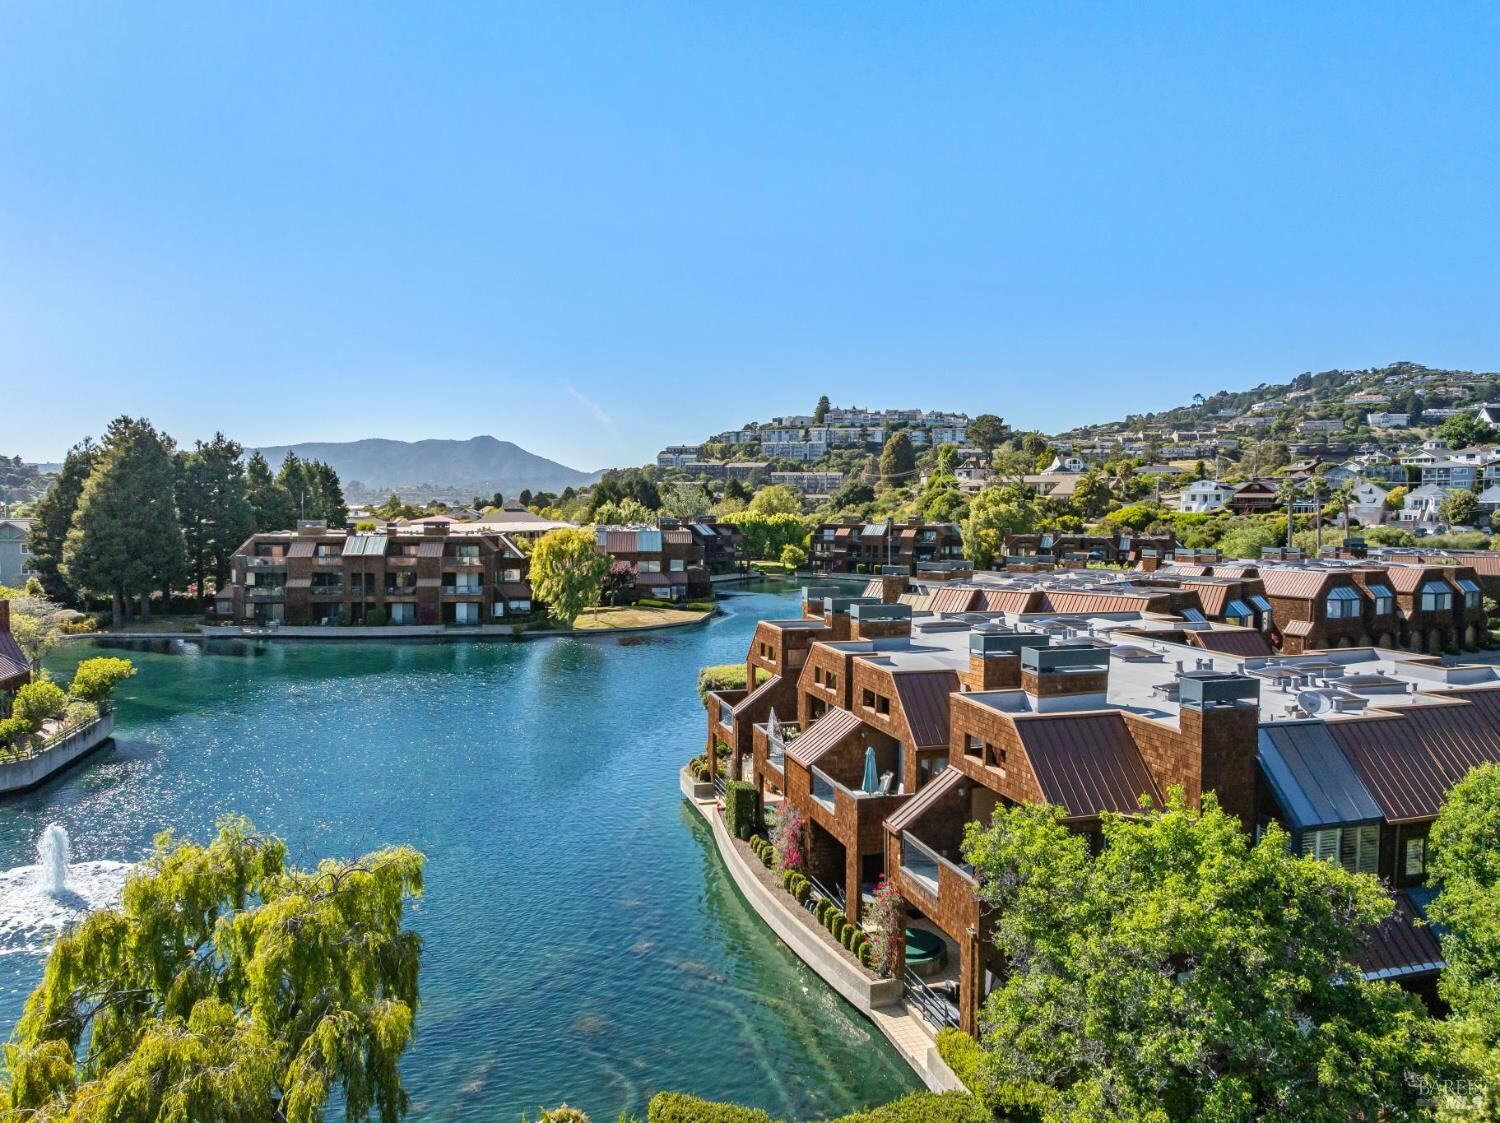
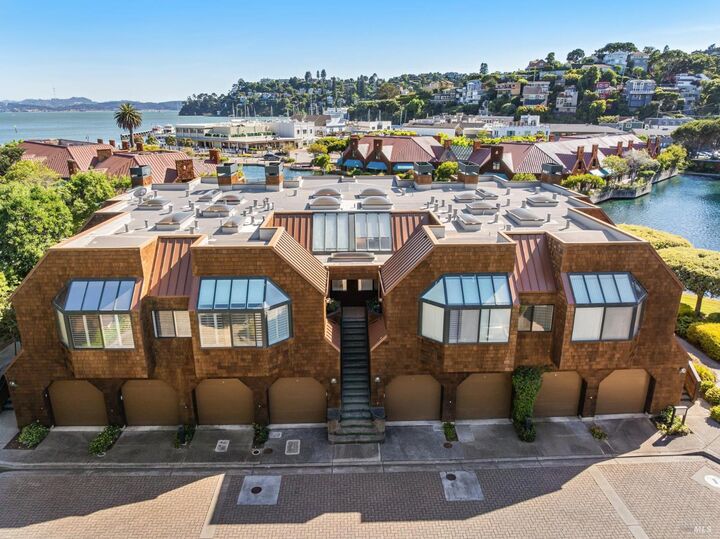
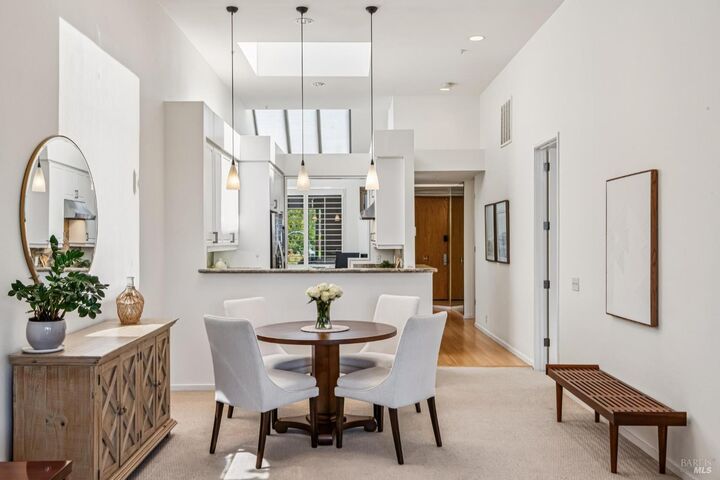
Situated within the prestigious Point Tiburon community, this sun-filled upper-level residence captures the quiet elegance of its serene lagoon setting, with subtle glimpses of the Bay enhancing its sense of place. Meandering pathways bordered by lush, manicured landscaping create a peaceful, resort-like ambiance, while classic wood-shingled exteriors with understated green accents blend seamlessly into the natural surroundings. Thoughtfully remodeled in recent years, the home is both refined and move-in ready, offering a harmonious balance of comfort and sophistication. Light-filled interiors open to a spacious private balcony and inviting retreat to unwind and take in the tranquil outlooks toward the water. A dedicated office nook just off the kitchen adds a layer of versatility, thoughtfully designed for modern living. Residents of Point Tiburon enjoy access to a community pool and spa, along with proximity to an array of recreational amenities, including nearby tennis courts, scenic waterfront pathways, and expansive open space. Ideally located just one block from the Bay, this exceptional offering is moments from the charm of downtown Tiburon, where acclaimed dining, boutique shopping, a local cinema, and the ferry to San Francisco await offering a lifestyle defined by both convenience and coastal beauty.
MLS #:
326062272
326062272
Lot Size
701 SQFT
701 SQFT
Type
Condo
Condo
Year Built
1985
1985
Style
Traditional
Traditional
Views
Water, Downtown
Water, Downtown
School District
Marin
Marin
County
Marin County
Marin County
Listed By
Stefan Angelo, DRE #02178746 CA, Golden Gate Sotheby's International Realty
Source
BAREIS
Last checked Jul 21 2026 at 7:13 PM GMT+0000
BAREIS
Last checked Jul 21 2026 at 7:13 PM GMT+0000
Bathroom Details
- Full Bathrooms: 2
Kitchen
- Skylight(s)
- Dishwasher
- Microwave
- Disposal
- Built-In Refrigerator
- Compactor
- Stone Counter
- Pantry Closet
- Built-In Gas Range
- Built-In Electric Oven
Lot Information
- Landscape Front
- Landscape Misc
Property Features
- Fireplace: 1
- Fireplace: Gas Piped
Heating and Cooling
- Gas
- Central
- None
Pool Information
- Yes
Homeowners Association Information
- Dues: $1789/MONTHLY
Flooring
- Wood
- Carpet
Utility Information
- Utilities: Public
- Sewer: Public Sewer
School Information
- Elementary School: Reed Union
- Middle School: Reed Union
Garage
- Attached
- Garage Door Opener
- Guest Parking Available
- Uncovered Parking Space
- Enclosed
Stories
- 2
Living Area
- 1,357 sqft
Location
Disclaimer: Listing Data © 2026 Bay Area Real Estate Information Services, Inc. All Rights Reserved. Data last updated: 7/21/26 12:13
