

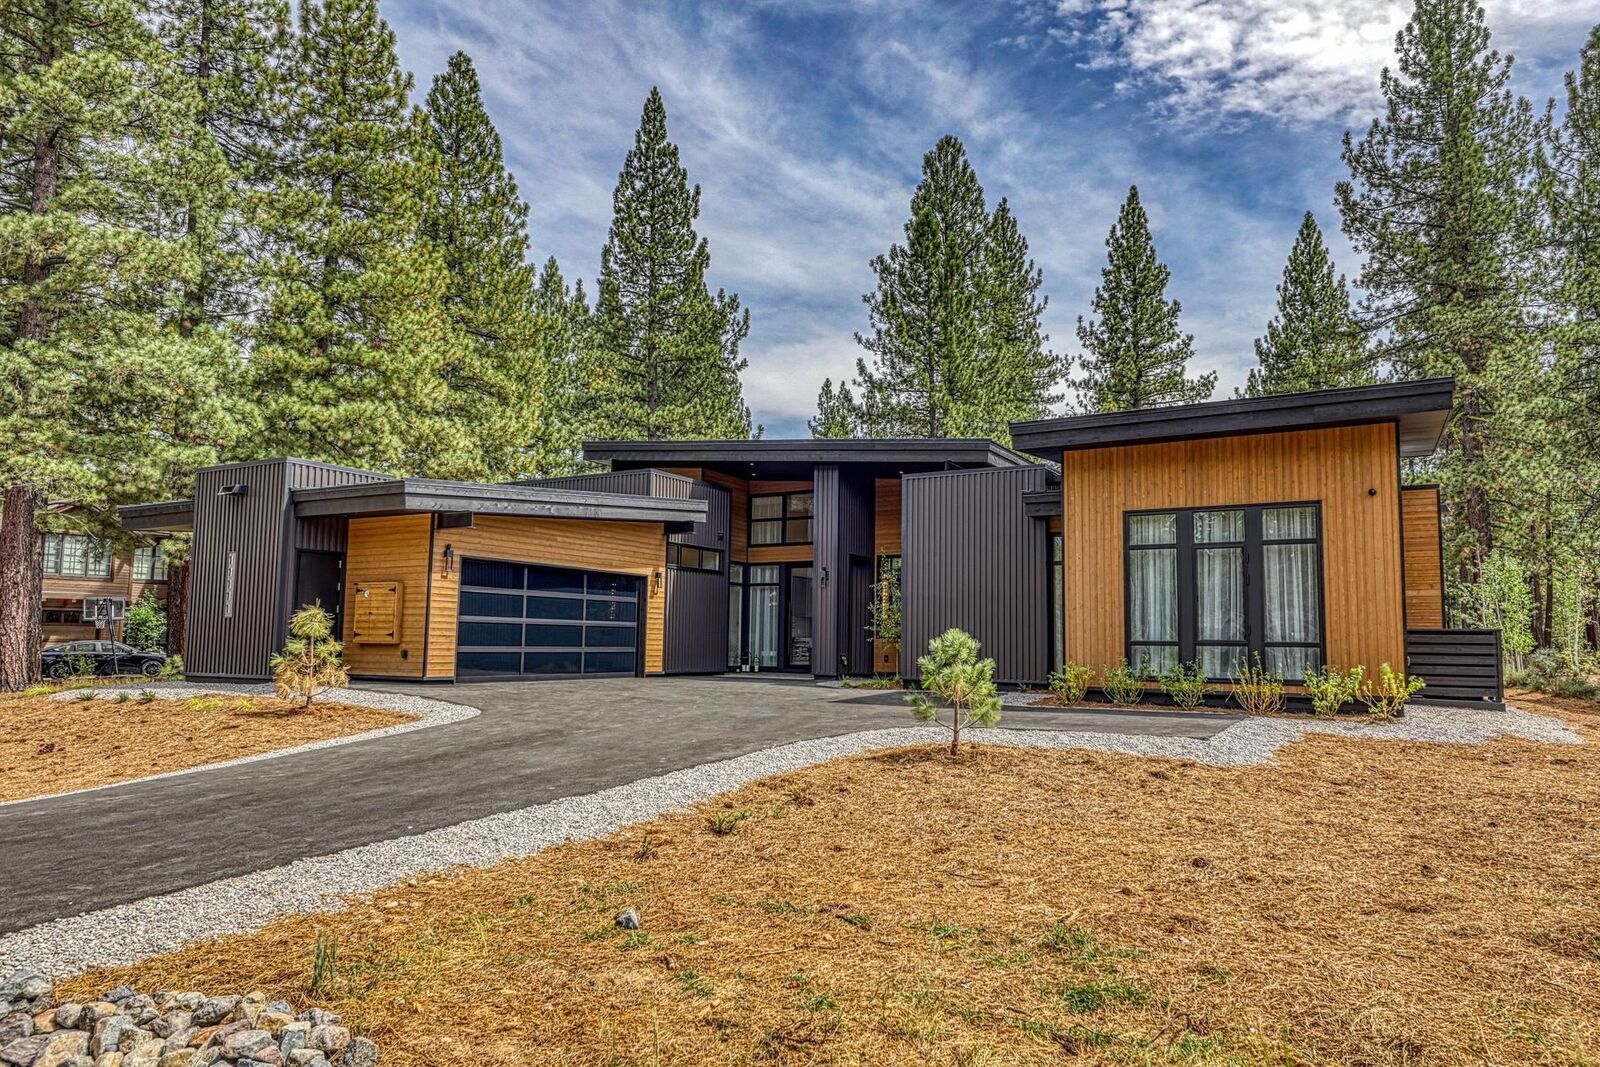
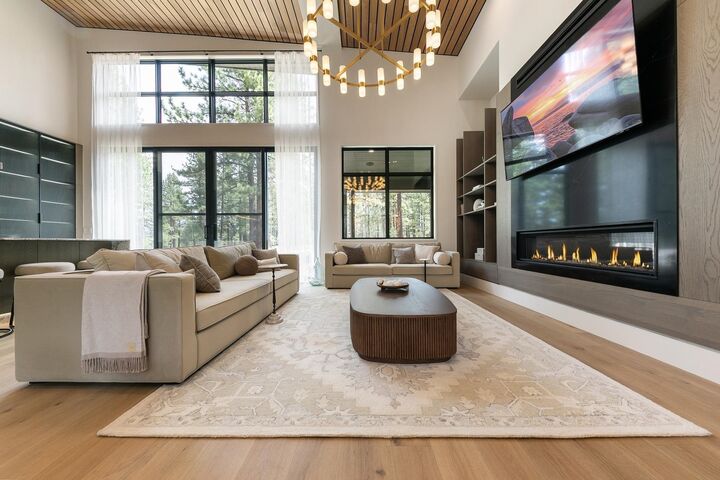
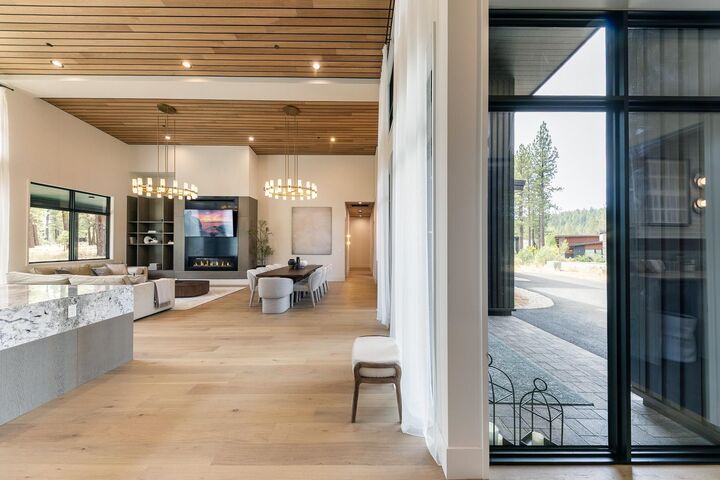
Listing Courtesy of: TAHOE SIERRA BOARD OF REALTORS / Listed By: Tahoe Mountain Realty
11111 Henness Road Truckee, CA 96161-2990
Contingent (3 Days)
$3,200,000 (USD)

MLS #:
20261761
20261761
Lot Size
0.4 acres
0.4 acres
Type
Single-Family Home
Single-Family Home
Year Built
2026
2026
Style
Modern
Modern
Views
Filtered
Filtered
County
Nevada County
Nevada County
Community
Truckee
Truckee
Listed By
Liza Killen, Tahoe Mountain Realty
Source
TAHOE SIERRA BOARD OF REALTORS
Last checked Aug 26 2026 at 9:01 PM GMT+0000
TAHOE SIERRA BOARD OF REALTORS
Last checked Aug 26 2026 at 9:01 PM GMT+0000
Bathroom Details
- Full Bathrooms: 4
- Half Bathroom: 1
Interior Features
- Oven
- Range
- Refrigerator
- Dishwasher
- Disposal
- Microwave
- Laundry: Laundry Room
- Mud Room
- Great Room
- High Ceilings
- Rec Room
Subdivision
- Truckee
Lot Information
- Street
- Landscaped
Property Features
- Fireplace: Master Bedroom
- Fireplace: Fireplace: Living Room
- Foundation: Slab
Heating and Cooling
- Cfah
- In Floor
- Air Conditioning
Flooring
- Wood
- Tile
Exterior Features
- Roof: Composition
- Roof: Metal
Utility Information
- Utilities: Natural Gas Available
- Sewer: Utility District
Garage
- Attached Garage
Parking
- Attached
- Two
- Heated Garage
Living Area
- 3,280 sqft
Location
Disclaimer: Copyright 2026 Tahoe Sierra Board of Realtors. All rights reserved. This information is deemed reliable, but not guaranteed. The information being provided is for consumers’ personal, non-commercial use and may not be used for any purpose other than to identify prospective properties consumers may be interested in purchasing. Data last updated 8/26/26 14:01

Description