

Listing Courtesy of:  bridgeMLS / Listed By: David Vigil, Legacy Real Estate & Assoc.
 bridgeMLS / Listed By: David Vigil, Legacy Real Estate & Assoc.
 513 Carobe Court Union City, CA 94587
Active (1 Days)
$975,000 (USD)
OPEN HOUSE TIMES
-
OPENSat, Sep 261:30 pm - 4:00 pm
-
OPENSun, Sep 271:30 pm - 4:00 pm

Description
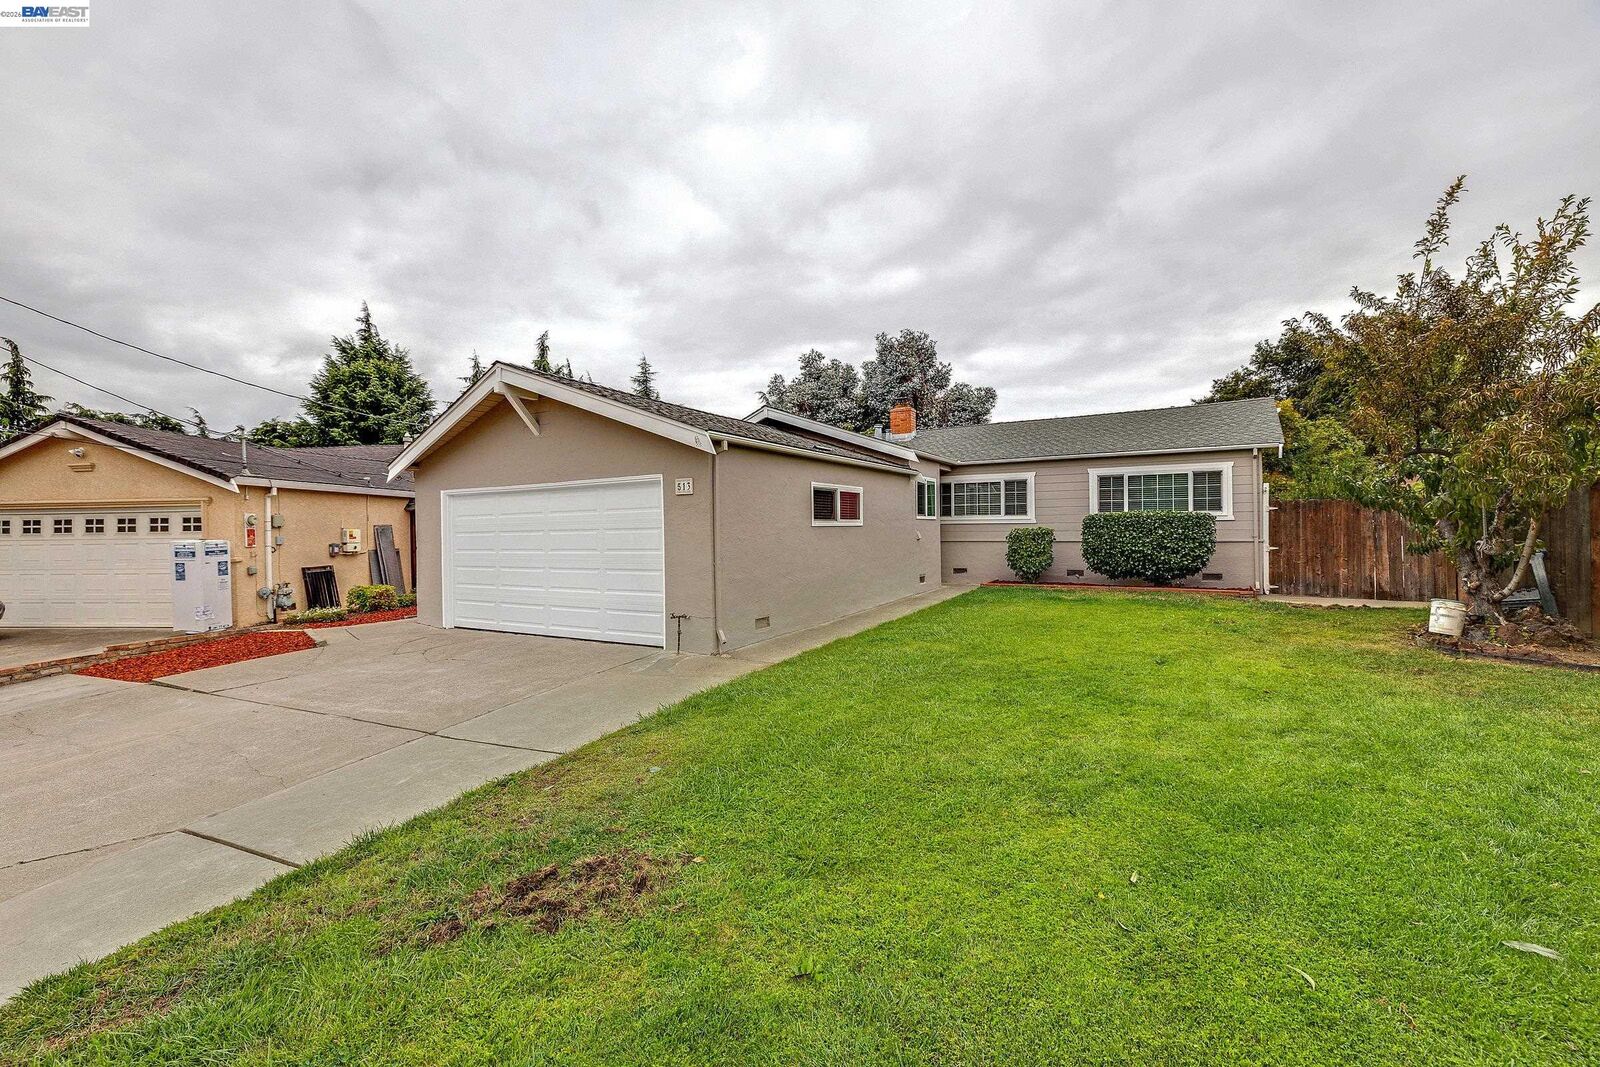
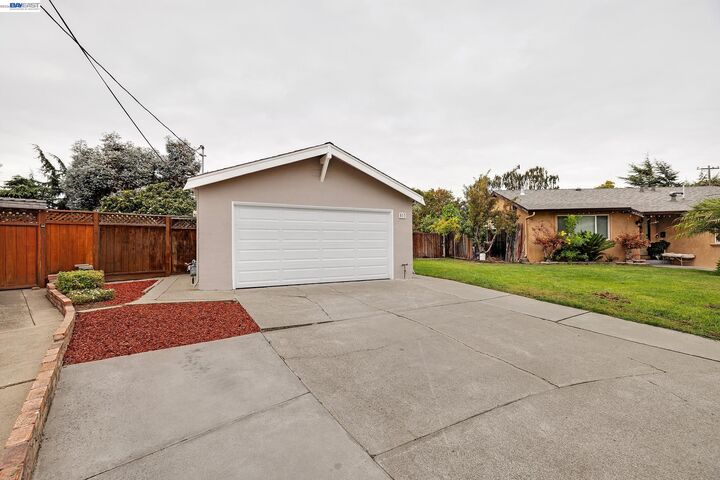
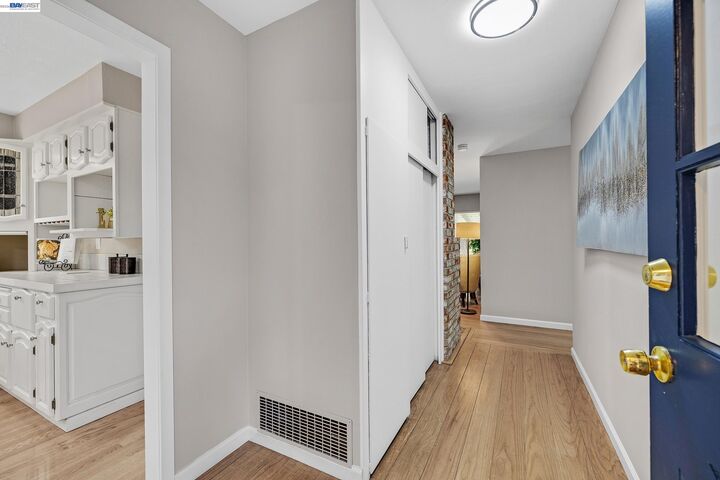
NEW LISTING!! HUGE LOT (11,660 SQ. FT.), FOR ADU WITH SIDE ACCESS**OPEN HOME SAT & SUN SEPT 26TH/27TH, 1:30- 4:00 PM** LARGE 5 BEDROOM, 2 BATH ON CHILD SAFE COURT, MISSION FOOTHILL LOCATION, HARDWOOD FLOORING, DUAL PANE WINDOWS, LARGE COUNTRY KITCHEN, LAUNDRY ROOM, COVERED PATIO FOR ENTERTAINING, FRESH PAINT INTERIOR AND EXTERIOR, NEW ELECTRICAL PLUGS, SWITCHES, INTERIOR LIGHTING, WALK TO DRY CREEK PARK AND STARBUCKS
MLS #:
41148918
41148918
Lot Size
0.27 acres
0.27 acres
Type
Single-Family Home
Single-Family Home
Year Built
1957
1957
Style
Ranch
Ranch
Views
Hills
Hills
School District
New Haven (510) 471-1100
New Haven (510) 471-1100
County
Alameda County
Alameda County
Community
Tamarack Knolls
Tamarack Knolls
Listed By
David Vigil, Legacy Real Estate & Assoc.
Source
bridgeMLS
Last checked Sep 21 2026 at 1:39 PM GMT+0000
bridgeMLS
Last checked Sep 21 2026 at 1:39 PM GMT+0000
Bathroom Details
- Full Bathrooms: 2
Interior Features
- Dishwasher
- Refrigerator
- Dryer
- Washer
- Laundry: Dryer
- Laundry: Washer
- Windows: Double Pane Windows
- Windows: Screens
- Windows: Window Coverings
- Free-Standing Range
- Gas Water Heater
- Laundry: 220 Volt Outlet
- Electric Range
- Laundry: Laundry Closet
- Utility Room
- Laundry: Inside
Kitchen
- 220 Volt Outlet
- Dishwasher
- Electric Range/Cooktop
- Range/Oven Free Standing
- Refrigerator
- Disposal
- Tile Counters
- Eat-In Kitchen
Subdivision
- Tamarack Knolls
Lot Information
- Back Yard
- Front Yard
- Court
- Premium Lot
Property Features
- Fireplace: Brick
- Fireplace: Living Room
- Fireplace: 1
- Foundation: Raised
Heating and Cooling
- Forced Air
- No Air Conditioning
Pool Information
- None
Flooring
- Laminate
- Tile
- Hardwood
- Carpet
Exterior Features
- Roof: Composition Shingles
Utility Information
- Sewer: Public Sewer
Garage
- Garage
Parking
- Attached
- Int Access From Garage
- Off Street
- Side Yard Access
- Garage Faces Front
- Rv Access/Parking
Stories
- 1
Living Area
- 1,659 sqft
Location
Disclaimer: Bay East© 2026. CCAR ©2026. bridgeMLS ©2026. Information Deemed Reliable But Not Guaranteed. This information is being provided by the Bay East MLS, or CCAR MLS, or bridgeMLS. The listings presented here may or may not be listed by the Broker/Agent operating this website. This information is intended for the personal use of consumers and may not be used for any purpose other than to identify prospective properties consumers may be interested in purchasing. Data last updated at: 9/21/26 06:39
