

Listing Courtesy of: CRMLS / Listed By: Judy Sharma, Redfin Corporation - Contact: 805-202*9662
2558 Seahorse Avenue Ventura, CA 93001
Active (8 Days)
$1,750,000 (USD)
2,428
SQFT
OPEN HOUSE TIMES
-
OPENSat, Jul 251:00 pm - 4:00 pm

Description
MLS #:
SC26152818
SC26152818
Lot Size
4,791 SQFT
4,791 SQFT
Type
Multifamily
Multifamily
Year Built
1965
1965
Views
Neighborhood
Neighborhood
County
Ventura County
Ventura County
Community
Pacesetter I (160104)
Pacesetter I (160104)
Listed By
Judy Sharma, Redfin Corporation, Contact: 805-202*9662
Source
CRMLS
Last checked Jul 21 2026 at 7:17 PM GMT+0000
CRMLS
Last checked Jul 21 2026 at 7:17 PM GMT+0000
Bathroom Details
Interior Features
- Laundry: Inside
- Balcony
- Laundry: Washer Hookup
- Laundry: Electric Dryer Hookup
- Storage
- Dishwasher
- Microwave
- Refrigerator
- Built-In Range
- Self Cleaning Oven
- Electric Oven
- Water Heater
- Vented Exhaust Fan
Subdivision
- Pacesetter I (160104)
Lot Information
- Yard
Heating and Cooling
- Natural Gas
- Central
Homeowners Association Information
- Dues: $250/Annually
Flooring
- Carpet
- Tile
Utility Information
- Utilities: Water Source: Public
- Sewer: Public Sewer
- Energy: Water Heater
Parking
- Driveway
- Shared Driveway
- Garage
- Side by Side
- Assigned
- Tandem
- Driveway Level
- Paved
- Concrete
- Attached Carport
- Gravel
Stories
- 2
Additional Information: Redfin Corporation | 805-202*9662
Location
Disclaimer: Based on information from California Regional Multiple Listing Service, Inc. as of {7/21/26 12:17} and /or other sources. Display of MLS data is deemed reliable but is not guaranteed accurate by the MLS. The Broker/Agent providing the information contained herein may or may not have been the Listing and/or Selling Agent. The information being provided by Conejo Simi Moorpark Association of REALTORS® (“CSMAR”) is for the visitor's personal, non-commercial use and may not be used for any purpose other than to identify prospective properties visitor may be interested in purchasing. Any information relating to a property referenced on this web site comes from the Internet Data Exchange (“IDX”) program of CSMAR. This web site may reference real estate listing(s) held by a brokerage firm other than the broker and/or agent who owns this web site. Any information relating to a property, regardless of source, including but not limited to square footages and lot sizes, is deemed reliable.

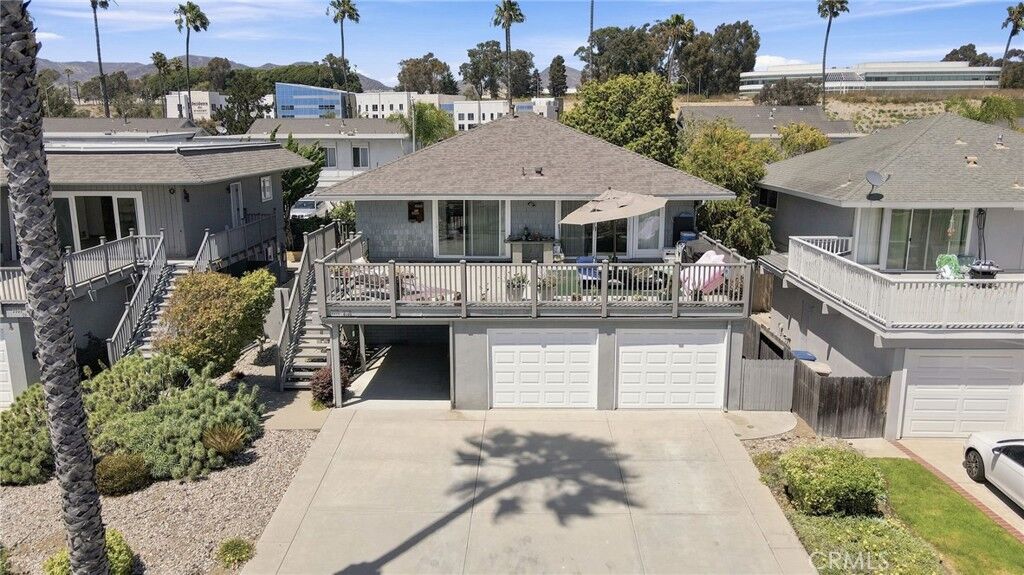
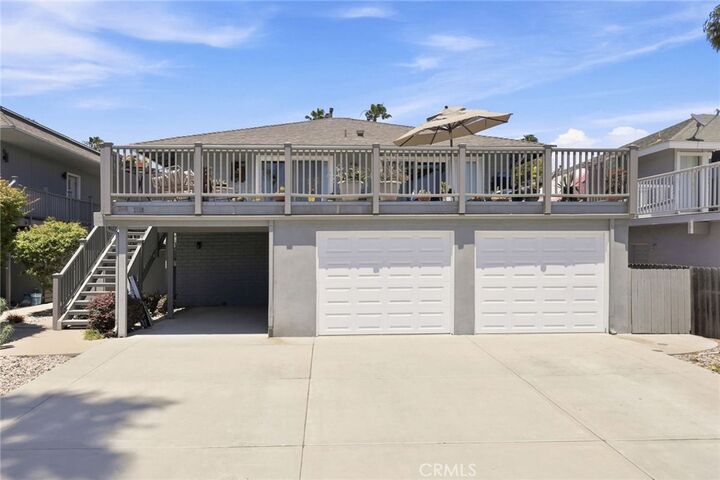
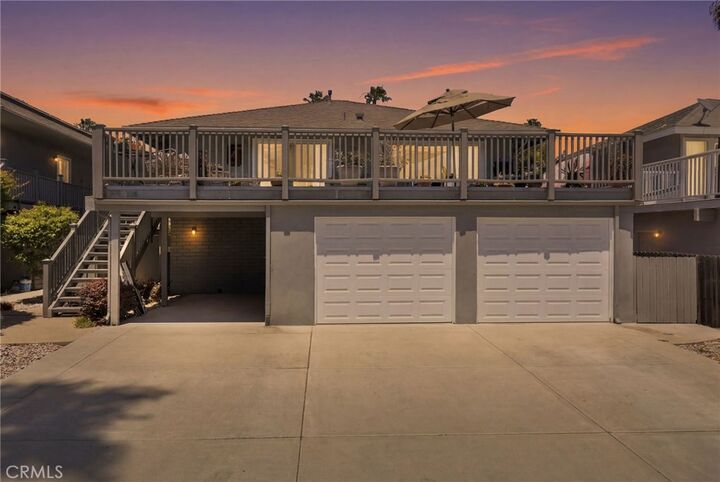
The upstairs 2 bedroom/2 bath, approximately 1400 sq. ft unit has abundant natural light with spacious rooms and a living room which opens to a large private front patio for enjoying sunset views. The rear balcony off the kitchen offers additional space for outdoor entertaining making this the perfect spot for full-time living, rental, or a private beach getaway. A new shingle roof was installed in 2023. The lower unit has an open floor plan with 2 bed 2 bath, and a spacious living room that opens onto a large, sunny and entirely private patio, complete with raised planters and mature greenery that create an ideal oasis for outdoor dining and entertaining. All bathrooms and kitchens were upgraded along with new underground plumbing/p-traps for the bathrooms. Both units feature high-efficiency heaters and fiberglass-insulated front doors. Electronic keypad locks on both front doors were added in 2024 for convenience. Property is conveniently located 5 blocks to the beach, Marina Park, Pierpont elementary, local shopping/dining, and easy Hwy 101 access.