

Listing Courtesy of: CRMLS / Listed By: Grant Leichtfuss, BHHS California Properties - Contact: (805) 707-4121
3086 Grove Street Ventura, CA 93003
Active (1 Days)
$2,100,000 (USD)
MLS #:
V1-38475
V1-38475
Lot Size
8,750 SQFT
8,750 SQFT
Type
Single-Family Home
Single-Family Home
Year Built
1980
1980
Style
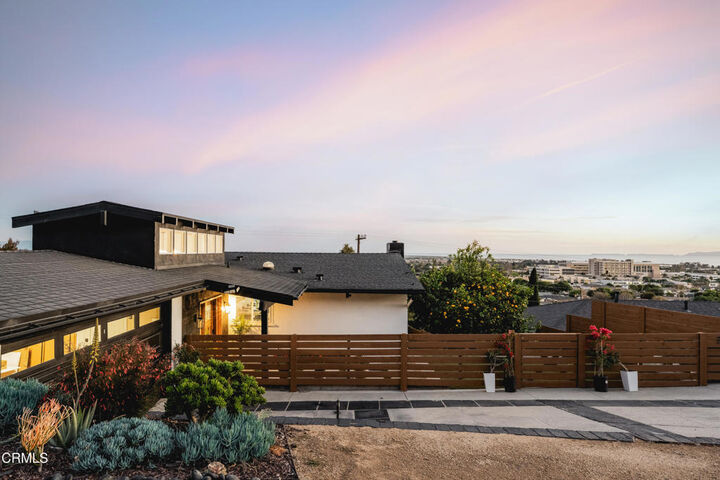
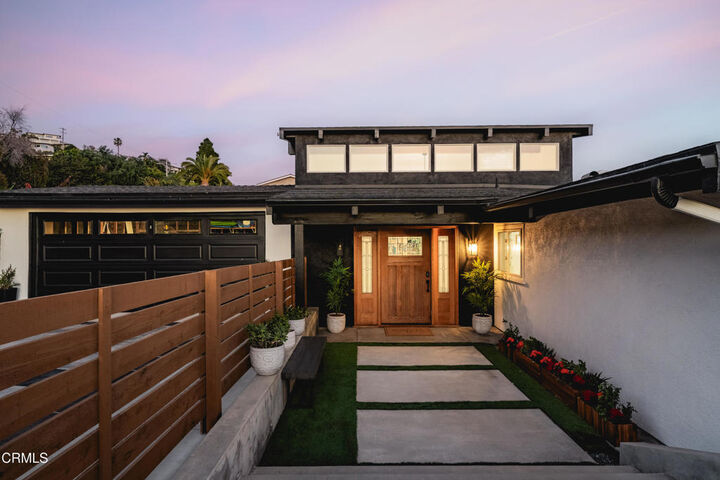
Mid-Century Modern
Mid-Century Modern
Views
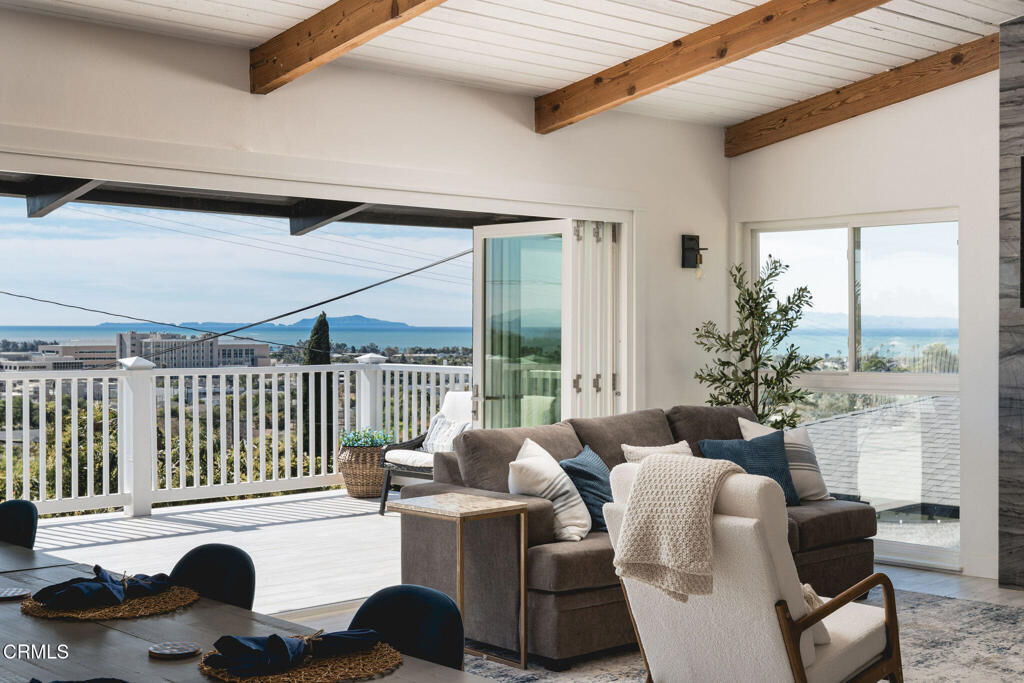
Panoramic, City Lights, Hills, Ocean, Water, Coastline, Mountain(s)
Panoramic, City Lights, Hills, Ocean, Water, Coastline, Mountain(s)
County
Ventura County
Ventura County
Community
Ventura Developers - 0273
Ventura Developers - 0273
Listed By
Grant Leichtfuss, BHHS California Properties, Contact: (805) 707-4121
Source
CRMLS
Last checked Aug 30 2026 at 8:16 AM GMT+0000
CRMLS
Last checked Aug 30 2026 at 8:16 AM GMT+0000
Bathroom Details
- Full Bathrooms: 3
Interior Features
- Living Room Deck Attached
- Balcony
- Beamed Ceilings
- Stone Counters
- Open Floorplan
- High Ceilings
- Laundry: Laundry Room
- Primary Suite
- Main Level Primary
- Separate/Formal Dining Room
Subdivision
- Ventura Developers - 0273
Property Features
- Fireplace: Living Room
- Foundation: Raised
- Foundation: Slab
Heating and Cooling
- Central
Pool Information
- Heated
- Private
- Gas Heat
Flooring
- Tile
Exterior Features
- Roof: Other
Utility Information
- Utilities: Water Connected, Sewer Connected, Cable Connected, Electricity Connected, Natural Gas Connected, Water Source: Public
- Sewer: Public Sewer
- Energy: Solar
Stories
- 2
Living Area
- 2,286 sqft
Additional Information: BHHS California Properties | (805) 707-4121
Location
Disclaimer: Based on information from California Regional Multiple Listing Service, Inc. as of {8/30/26 01:16} and /or other sources. Display of MLS data is deemed reliable but is not guaranteed accurate by the MLS. The Broker/Agent providing the information contained herein may or may not have been the Listing and/or Selling Agent. The information being provided by Conejo Simi Moorpark Association of REALTORS® (“CSMAR”) is for the visitor's personal, non-commercial use and may not be used for any purpose other than to identify prospective properties visitor may be interested in purchasing. Any information relating to a property referenced on this web site comes from the Internet Data Exchange (“IDX”) program of CSMAR. This web site may reference real estate listing(s) held by a brokerage firm other than the broker and/or agent who owns this web site. Any information relating to a property, regardless of source, including but not limited to square footages and lot sizes, is deemed reliable.

Description