

Listing Courtesy of:  bridgeMLS / Listed By: Josh Zielinski, Compass
 bridgeMLS / Listed By: Josh Zielinski, Compass
 601 Chives Way Walnut Creek, CA 94595
Active (2 Days)
$1,629,000 (USD)
OPEN HOUSE TIMES
-
OPENSat, Oct 241:00 pm - 4:00 pm
-
OPENSun, Oct 251:00 pm - 1:00 pm
Description
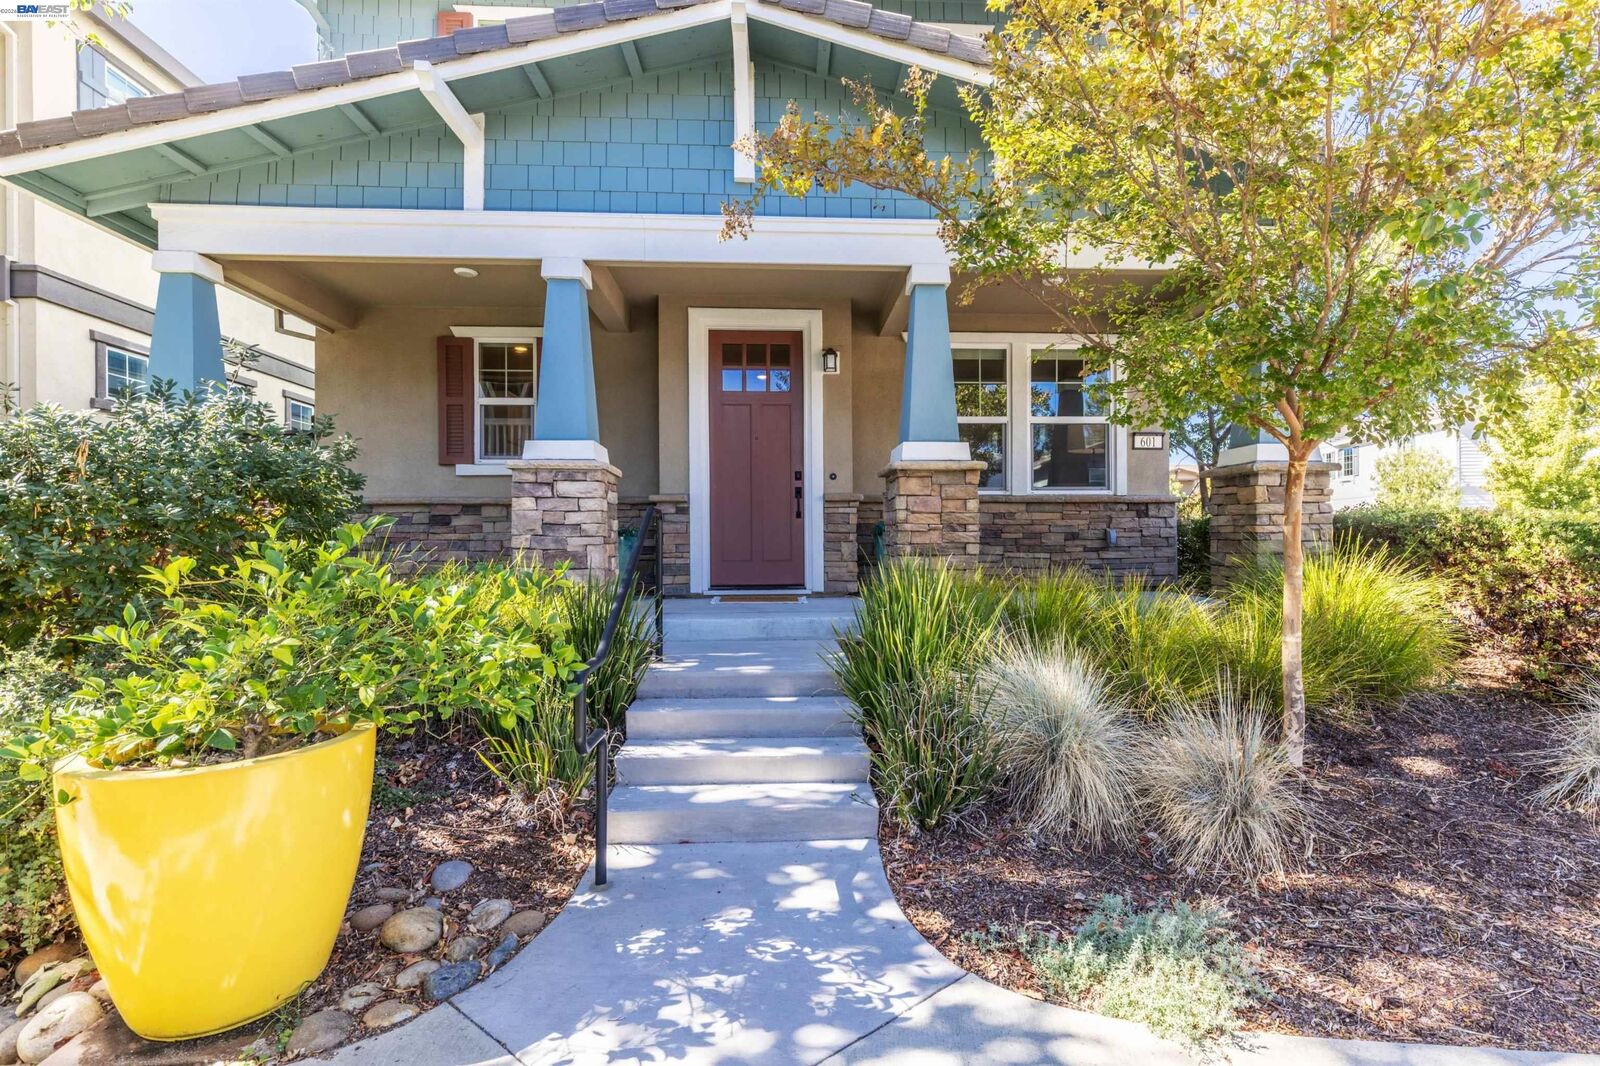
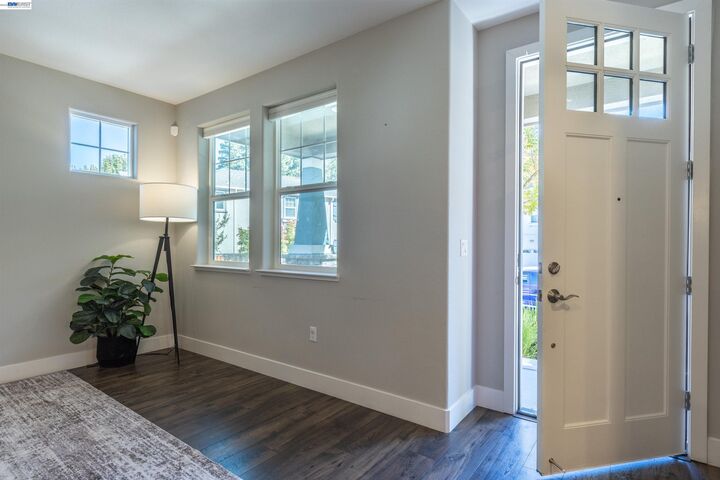
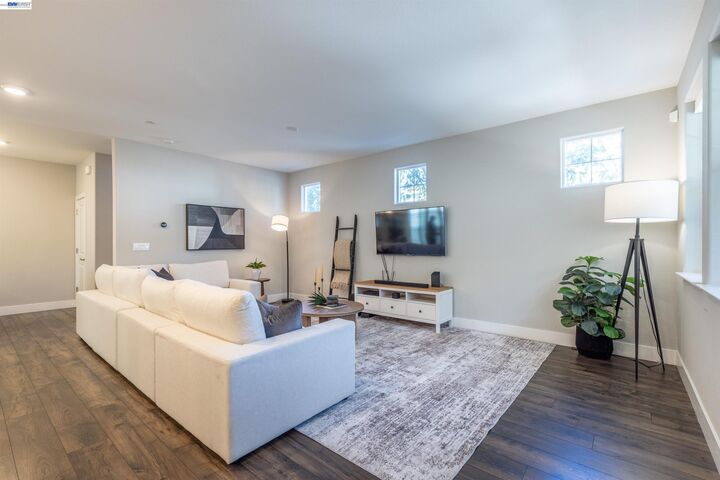
Discover modern elegance and effortless living in this distinctive detached condo, ideally situated in a prime corner location within one of Walnut Creek’s most peaceful and convenient neighborhoods. Built in 2018 by Pulte, this thoughtfully designed home features a spacious, open-concept floor plan and impressive upgrades that enhance both style and functionality. The well-appointed kitchen features quartz countertops, stainless steel appliances, and a gas range, seamlessly connecting to the living areas for everyday comfort and entertaining. The spacious primary suite offers a private balcony, generous walk-in closet, and an elegant bathroom with dual vanities, a separate shower, and a deep soaking tub. Additional highlights include a finished garage with extra storage, an electric vehicle charging outlet, and convenient guest parking. Enjoy the feel of a detached single-family home with the convenience of low-maintenance condo living, just minutes from downtown Walnut Creek, BART, and major commuter routes. Nearby amenities include the Walnut Creek Community Center, parks, sports facilities, and a community garden, along with Safeway, Starbucks, and shopping. Neighborhood walkability and convenient access to nearby schools add to the appeal. Blending contemporary design, thoughtful upgrades, and everyday convenience, this home offers an exceptional Walnut Creek lifestyle.
MLS #:
41151602
41151602
Lot Size
2,020 SQFT
2,020 SQFT
Type
Condo
Condo
Year Built
2018
2018
Style
Contemporary, Craftsman
Contemporary, Craftsman
County
Contra Costa County
Contra Costa County
Community
Tice Valley
Tice Valley
Listed By
Josh Zielinski, Compass
Source
bridgeMLS
Last checked Oct 18 2026 at 12:01 PM GMT+0000
bridgeMLS
Last checked Oct 18 2026 at 12:01 PM GMT+0000
Bathroom Details
- Full Bathrooms: 2
- Partial Bathroom: 1
Interior Features
- Dishwasher
- Microwave
- Breakfast Bar
- Refrigerator
- Oven
- Gas Range
- Laundry: Laundry Room
- Windows: Window Coverings
- Updated Kitchen
- Gas Water Heater
- Laundry: Upper Level
- Plumbed for Ice Maker
Kitchen
- 220 Volt Outlet
- Breakfast Bar
- Dishwasher
- Gas Range/Cooktop
- Ice Maker Hookup
- Microwave
- Oven Built-In
- Refrigerator
- Updated Kitchen
- Stone Counters
- Kitchen Island
- Eat-In Kitchen
Subdivision
- Tice Valley
Lot Information
- Level
- Corner Lot
- Landscaped
- Rectangular Lot
Property Features
- Fireplace: None
- Fireplace: 0
Heating and Cooling
- Forced Air
- Ceiling Fan(s)
- Central Air
Pool Information
- None
Homeowners Association Information
- Dues: $277/Monthly
Flooring
- Tile
- Vinyl
- Carpet
Exterior Features
- Roof: Shingle
- Roof: Cement
Utility Information
- Sewer: Public Sewer
Garage
- Garage
Parking
- Attached
Stories
- 2
Living Area
- 2,235 sqft
Location
Disclaimer: Bay East© 2026. CCAR ©2026. bridgeMLS ©2026. Information Deemed Reliable But Not Guaranteed. This information is being provided by the Bay East MLS, or CCAR MLS, or bridgeMLS. The listings presented here may or may not be listed by the Broker/Agent operating this website. This information is intended for the personal use of consumers and may not be used for any purpose other than to identify prospective properties consumers may be interested in purchasing. Data last updated at: 10/18/26 05:01
