

Listing Courtesy of: CRMLS / Listed By: John Joseph, Beverly And Company, Inc. - Contact: 818-324-8076
22606 Archwood Street West Hills, CA 91307
Active (1 Days)
$1,200,000 (USD)
OPEN HOUSE TIMES
-
OPENSat, Oct 2412 noon - 3:00 pm
-
OPENSun, Oct 2511:00 am - 2:00 pm
Description
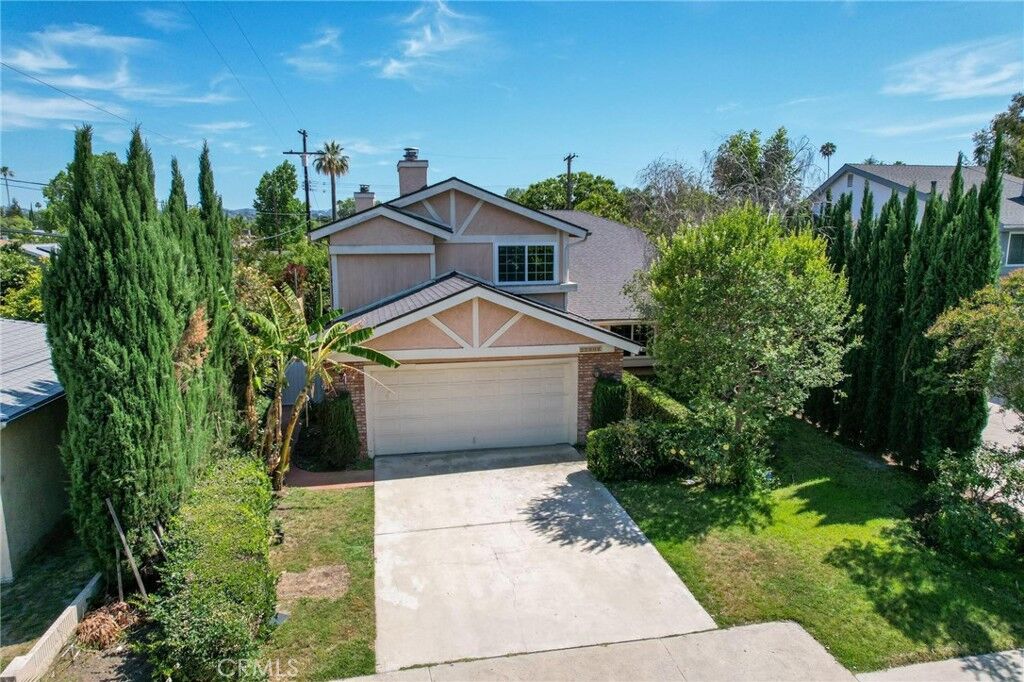
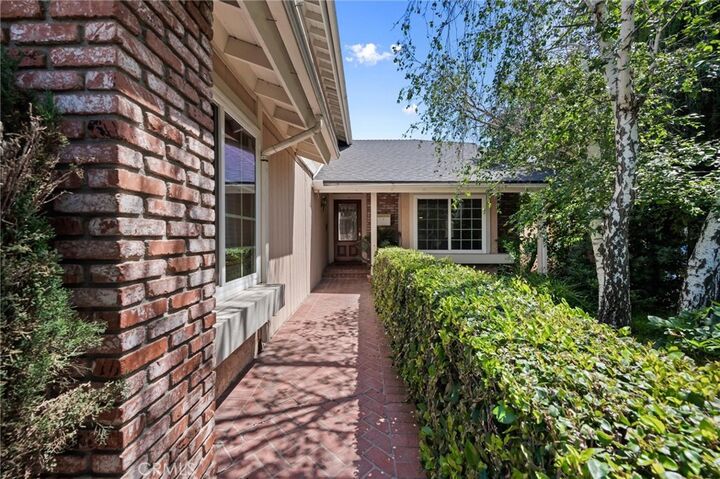
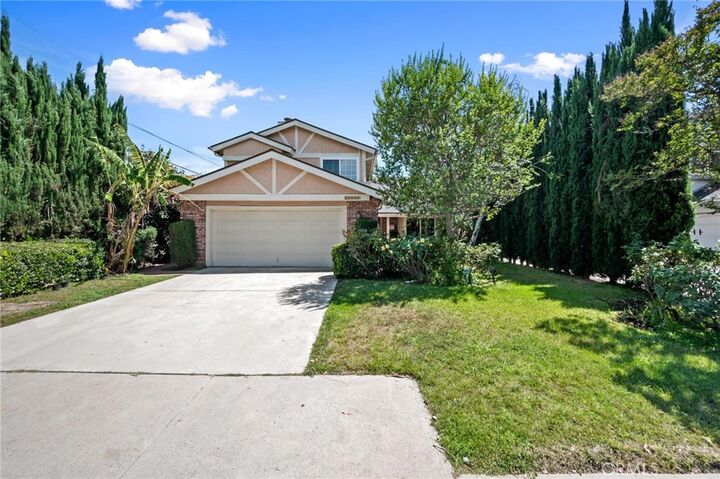
Spacious 2-story, 5-bed, 3-bath single-family home spanning 2,404 sq ft, tucked away in a quiet West Hills cul-de-sac. The main level boasts a grand living room with vaulted ceilings, a formal dining area, and a separate family room with a cozy fireplace and sliding doors to the yard. The stylish kitchen offers quartz countertops and stainless-steel appliances, including a dishwasher, gas cook top, electric oven, built-in microwave, and wine cooler. A highly desirable main-floor bedroom and full bathroom offer excellent layout flexibility. Upstairs, the expansive primary suite serves as a private retreat with its own fireplace, walk-in closet, and dual-sink vanity bath. Additional highlights include granite bathroom countertops, LED lighting throughout, energy-efficient windows, and real golden oak hardwood flooring through the majority of the home. The roof and AC condenser are approximately 5 years old. The outdoor space features a walled, gated, and well-maintained backyard complete with a private pool and spa. Attached 2-car garage included. Conveniently located near the 101 and 118 freeways for an easy commute. Enjoy close proximity to local shopping, dining, entertainment, area schools, and outdoor recreation at nearby Shadow Ranch Park. This home presents an excellent opportunity. Buyer to independently verify all property details, school boundaries, and permits.
MLS #:
SR26225519
SR26225519
Lot Size
6,734 SQFT
6,734 SQFT
Type
Single-Family Home
Single-Family Home
Year Built
1980
1980
Views
Pool
Pool
School District
Los Angeles Unified
Los Angeles Unified
County
Los Angeles County
Los Angeles County
Listed By
John Joseph, Beverly And Company, Inc., Contact: 818-324-8076
Source
CRMLS
Last checked Oct 18 2026 at 12:13 PM GMT+0000
CRMLS
Last checked Oct 18 2026 at 12:13 PM GMT+0000
Bathroom Details
- Full Bathrooms: 3
Interior Features
- Dryer
- Bedroom on Main Level
- Laundry: Laundry Closet
Lot Information
- Cul-De-Sac
Property Features
- Fireplace: Den
- Fireplace: Primary Bedroom
Heating and Cooling
- Central
- Central Air
Pool Information
- Private
- In Ground
Utility Information
- Utilities: Water Source: Public
- Sewer: Public Sewer
Parking
- Garage
- Door-Multi
Stories
- 2
Living Area
- 2,404 sqft
Additional Information: Beverly And Company, Inc. | 818-324-8076
Location
Disclaimer: Based on information from California Regional Multiple Listing Service, Inc. as of {10/18/26 05:13} and /or other sources. Display of MLS data is deemed reliable but is not guaranteed accurate by the MLS. The Broker/Agent providing the information contained herein may or may not have been the Listing and/or Selling Agent. The information being provided by Conejo Simi Moorpark Association of REALTORS® (“CSMAR”) is for the visitor's personal, non-commercial use and may not be used for any purpose other than to identify prospective properties visitor may be interested in purchasing. Any information relating to a property referenced on this web site comes from the Internet Data Exchange (“IDX”) program of CSMAR. This web site may reference real estate listing(s) held by a brokerage firm other than the broker and/or agent who owns this web site. Any information relating to a property, regardless of source, including but not limited to square footages and lot sizes, is deemed reliable.
