

Listing Courtesy of: Combined L.A. Westside (CLAW) / Listed By: Sotheby's International Realty
1050 N Gardner St, Unit 3 West Hollywood, CA 90046
Active
$920,000 (USD)
OPEN HOUSE TIMES
-
OPENTue, Sep 2211:00 am - 2:00 pm
Description
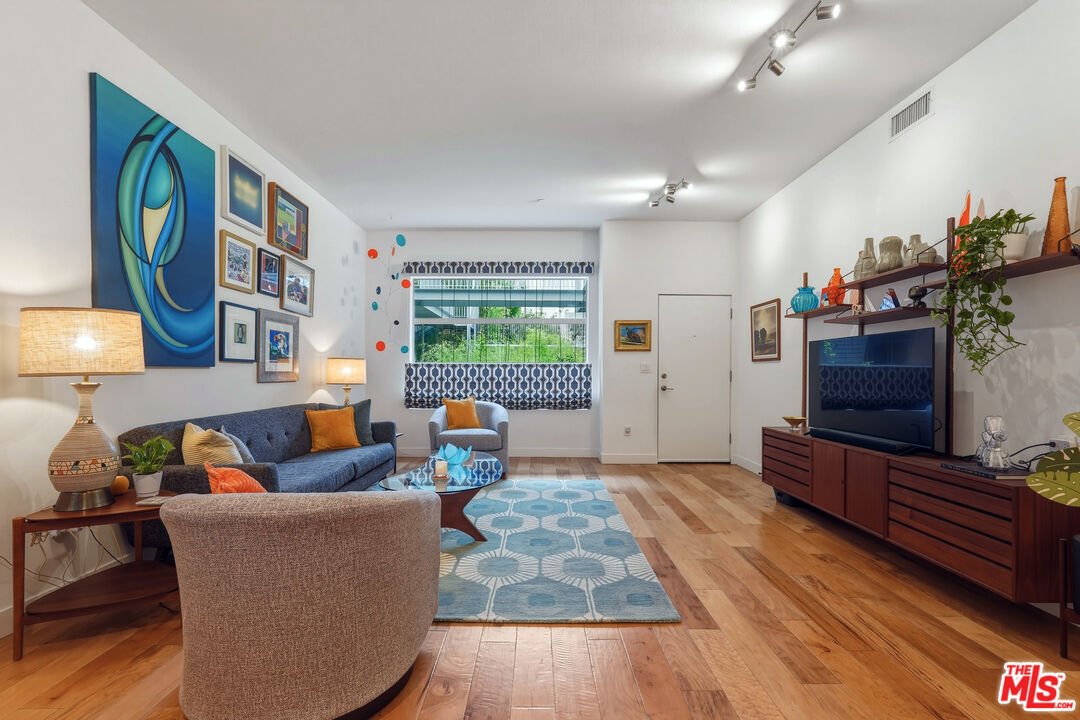
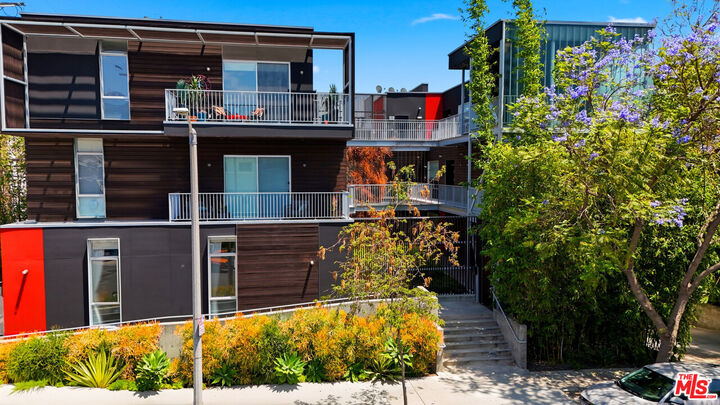
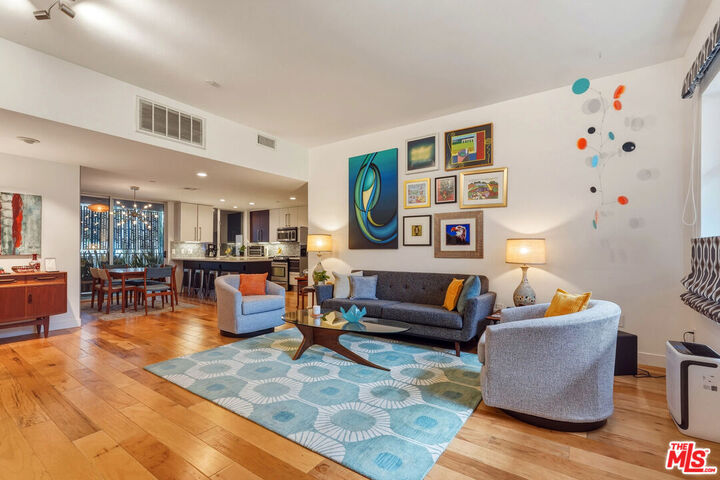
Featured in Dwell Magazine, Residence #3 at 1050 N. Gardner is an architecturally striking home within a gated 10 residence building designed by acclaimed AIA architect Lorcan O'Herlihy. Blending architectural pedigree, warm minimalism, and boutique West Hollywood living, this 2 bedroom, 2 bathroom residence offers an airy open floor plan bathed in cinematic natural light. Soaring ceilings, hardwood floors, and seamless indoor outdoor flow lead to an oversized private balcony, creating an ideal setting for both entertaining and everyday living. The sleek kitchen features custom Italian cabinetry, Caesarstone countertops, stainless steel appliances, and a generous breakfast bar that opens directly to the living and dining spaces. Additional highlights include walk in closets in both bedrooms, in unit laundry, two secured side by side parking spaces, guest parking, and a central courtyard that brings a sense of privacy and calm to the property. Ideally positioned between Melrose Avenue and Santa Monica Boulevard, just moments from some of Los Angeles' most celebrated restaurants, coffee shops, boutiques, fitness studios, and nightlife. A rare opportunity to own a design driven residence where notable architecture and one of the city's most vibrant neighborhoods come together. Sophisticated yet effortlessly relaxed, this is modern West Hollywood living at its finest.
MLS #:
26868163
26868163
Lot Size
0.26 acres
0.26 acres
Type
Condo
Condo
Year Built
2005
2005
Style
Contemporary
Contemporary
Views
Courtyard
Courtyard
County
Los Angeles County
Los Angeles County
Listed By
Guy Miracle, DRE #01969004 CA, 1969004 CA, Sotheby's International Realty Beverly Hills Brokerage
Source
Combined L.A. Westside (CLAW)
Last checked Sep 21 2026 at 1:40 PM GMT+0000
Combined L.A. Westside (CLAW)
Last checked Sep 21 2026 at 1:40 PM GMT+0000
Bathroom Details
- Full Bathrooms: 2
Property Features
- Fireplace: None
Heating and Cooling
- Central
Pool Information
- None
Homeowners Association Information
- Dues: $600/Monthly
Flooring
- Engineered Hardwood
Parking
- Assigned
- Subterranean
- Parking for Guests
Stories
- 0
Living Area
- 1,300 sqft
Location
Disclaimer: Copyright 2026 CLAW MLS. All rights reserved. This information is deemed reliable, but not guaranteed. The information being provided is for consumers’ personal, non-commercial use and may not be used for any purpose other than to identify prospective properties consumers may be interested in purchasing. Data last updated 9/21/26 06:40
