

 Listed by MLSlistings Inc. / Listed By: Scott Hayes, Compass - Contact: 650-245-5044
 252 Blakewood Way Woodside, CA 94062
Active (1 Days)
$1,725,000 (USD)
OPEN HOUSE TIMES
-
OPENSun, Oct 182:00 pm - 4:00 pm
Description
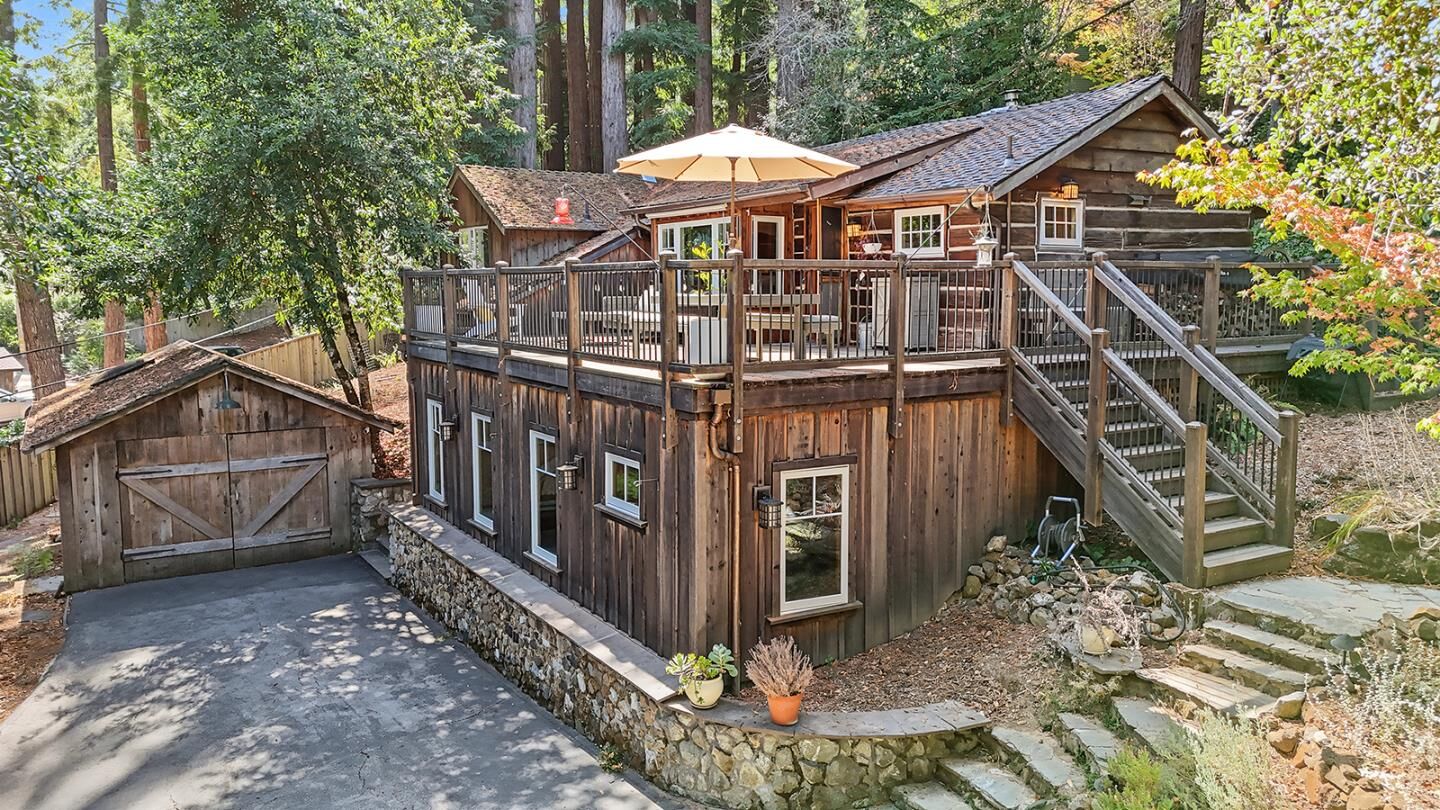
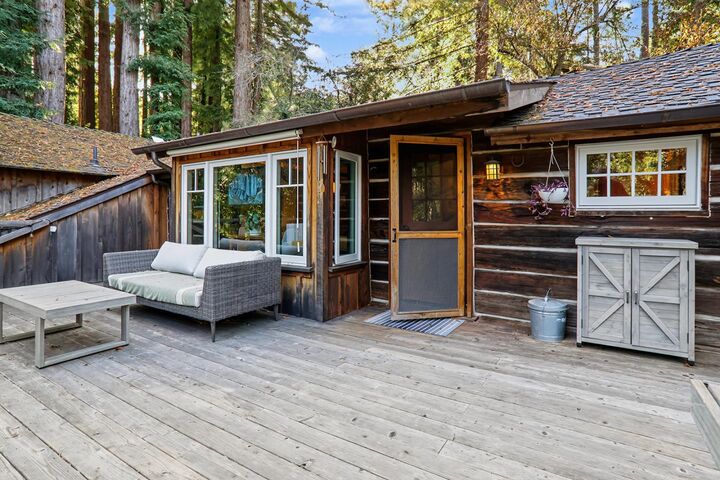
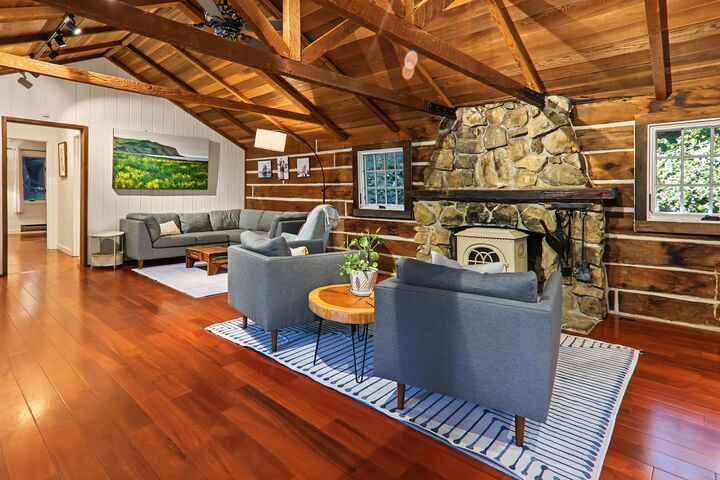
One-of-a-kind mountain oasis on a spacious, sunny lot! This charming 1930s log cabin cottage getaway features an impeccable newer construction primary suite addition, set on a fenced ~1/3 acre of natural, drought-resistant landscaping surrounded by majestic redwoods. The open kitchen boasts granite counters and a six-burner gas range, flowing seamlessly into light-filled living spaces with high ceilings and radiant heated hardwood and tile floors throughout. Relax or entertain on the expansive south-facing deck with morning and afternoon sun and stunning views. Includes a large detached single-car garage with an EV charger, extra storage, and attic, plus parking for multiple vehicles. Enjoy an ideal location within walking distance to Alices Restaurant, Skywood Trading Post, and endless hiking and biking trails. Excellent proximity for commuting: top-rated Portola Valley Elementary and Middle School, Woodside High School, just 15 minutes to HWY 280 at Sand Hill Rd, and 20 minutes to Stanford University. Easy access to HWY 35 (Skyline Blvd) and HWY 84 (Woodside Rd) connecting to Silicon Valley or the coast. Old-world character meets modern amenities in a welcoming, close-knit community!
MLS #:
ML82064962
ML82064962
Lot Size
0.3 acres
0.3 acres
Type
Single-Family Home
Single-Family Home
Year Built
1930
1930
Style
Cottage
Cottage
Views
Mountains, Neighborhood, Forest / Woods
Mountains, Neighborhood, Forest / Woods
School District
933
933
County
San Mateo County
San Mateo County
Listed By
Scott Hayes, Compass, Contact: 650-245-5044
Source
MLSlistings Inc.
Last checked Oct 18 2026 at 12:09 PM GMT+0000
MLSlistings Inc.
Last checked Oct 18 2026 at 12:09 PM GMT+0000
Bathroom Details
- Full Bathrooms: 2
Interior Features
- Washer / Dryer
- Inside
- In Utility Room
Kitchen
- Oven Range - Gas
- Countertop - Granite
- Exhaust Fan
- Hood Over Range
- Cooktop - Gas
Property Features
- Fenced
- Deck
- Fireplace: Living Room
- Fireplace: Wood Burning
- Foundation: Concrete Perimeter
Heating and Cooling
- Radiant Floors
- None
Flooring
- Hardwood
- Tile
Exterior Features
- Roof: Composition
Utility Information
- Utilities: Water - Public, Public Utilities
- Sewer: Septic Connected
Garage
- Detached Garage
Stories
- 2
Living Area
- 1,431 sqft
Additional Information: Compass | 650-245-5044
Location
Disclaimer: The data relating to real estate for sale on this website comes in part from the Broker Listing Exchange program of the MLSListings Inc.TM MLS system. Real estate listings held by brokerage firms other than the broker who owns this website are marked with the Internet Data Exchange icon and detailed information about them includes the names of the listing brokers and listing agents. Listing data updated every 30 minutes.
Properties with the icon(s) are courtesy of the MLSListings Inc.
Listing Data Copyright 2026 MLSListings Inc. All rights reserved. Information Deemed Reliable But Not Guaranteed.
Properties with the
 icon(s) are courtesy of the MLSListings Inc.
 Listing Data Copyright 2026 MLSListings Inc. All rights reserved. Information Deemed Reliable But Not Guaranteed.
